Homeowner budgets under £100k
Your house into a home — without the nasty surprises.
Honest, fixed-fee architectural designers for home extensions, loft and garage conversions. We agree the cost up front, handle the planning, and tell you the truth.
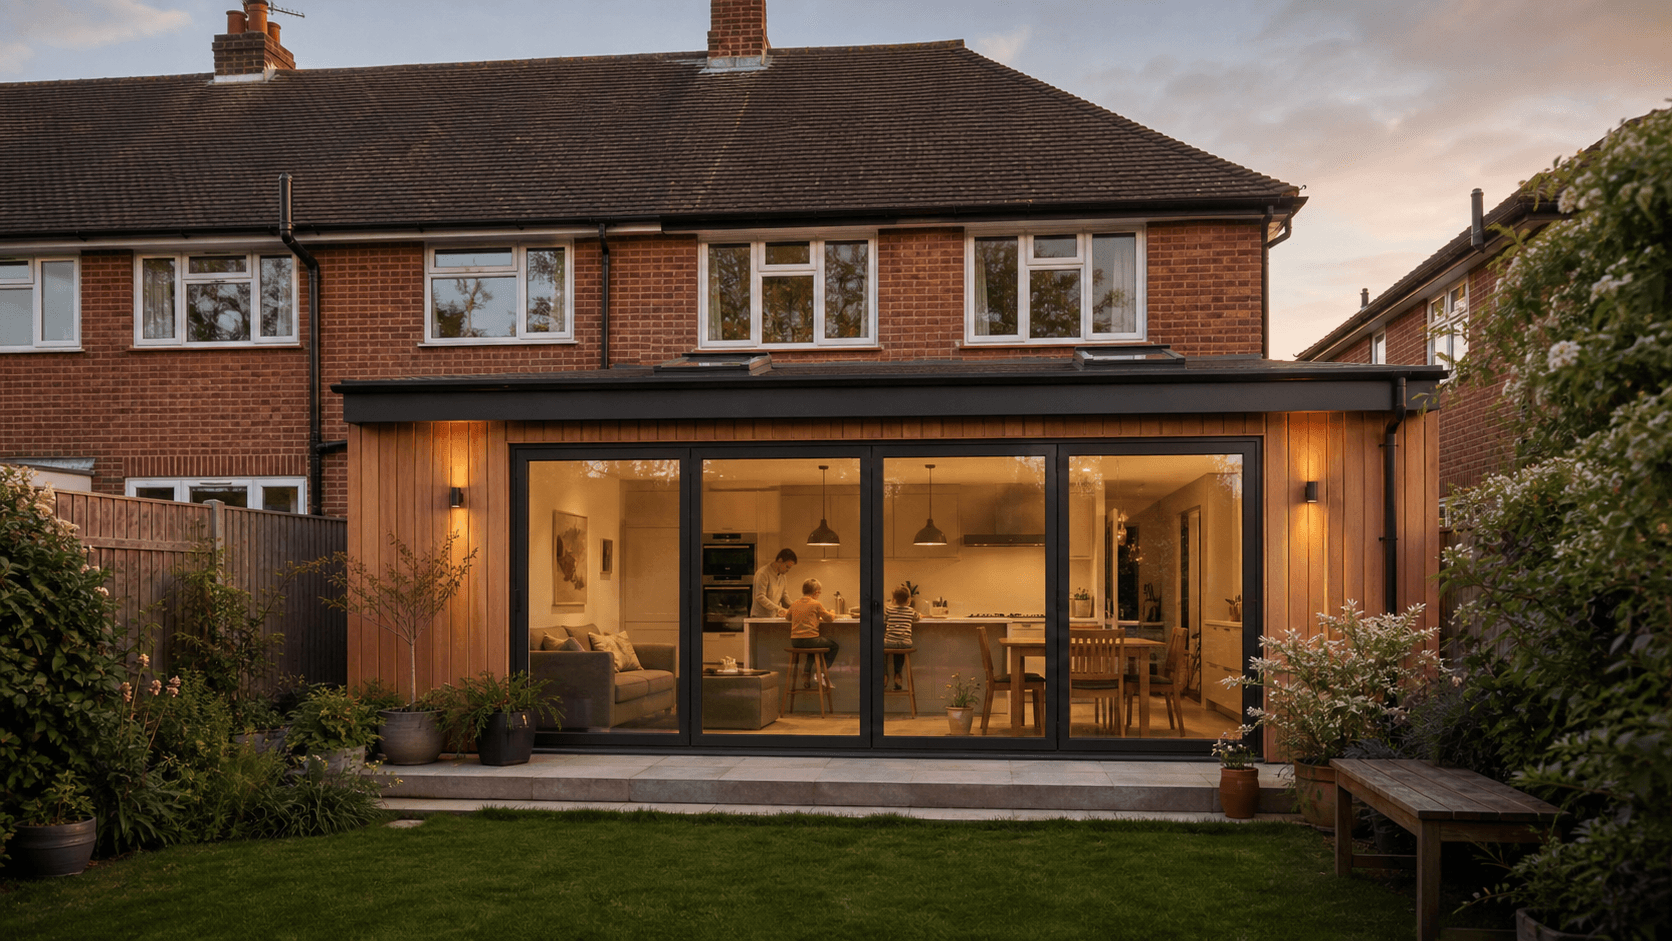
Fixed fee, agreed first
You know the cost before we start.
- 5.0★
- 75 Google reviews
- 653+
- projects completed
- 4,763+
- homeowner consultations
- 93%
- planning success rate
Sound familiar?
We've heard it all before — and we get it
Most people who call us are saying one of these things. You're not alone, and there's a calm way through it.
“It's just not working for us anymore.”
You love the area but the house has stopped fitting your life. An extension can give you the room without the move.
Explore extensions →“We've been putting it off for years.”
The loft is full of boxes and could be a bedroom or office. We'll tell you honestly if your roof can take it.
Explore loft conversions →“I'm terrified of a failed planning application.”
Planning is the scary part. We handle the whole thing and give you a straight read on your chances first.
Explore planning help →How it works
Four simple steps. We do the heavy lifting.
We keep it simple on purpose. You stay in control of the decisions; we take the stress off your plate.
- 1
Honest Conversation
We challenge your brief and tell you the truth — even if that means not extending.
- 2
Live Design Session
We design your home with you on screen, so you see it take shape and steer it.
- 3
Planning Handled
We prepare the drawings, submit the application, and deal with the council for you.
- 4
You Open the Door
Your only job: open the door for the builder, come to the meetings, pay the invoices.
Real homes, real families
See what's possible for a home like yours
Every project starts with the same worry you have now. Here's how a few of them turned out.
Luton · LU5
The Luton family who got their modern kitchen without the budget spiralling
A growing family in Luton who wanted a more modern, comfortable home — and the pride that comes with real improvements — without an open-ended budget.
Read the story →Liverpool · L16
The L16 family who no longer had to guess what came next
A growing family in Liverpool who wanted more living space and a proper connection to the garden — and clear guidance through a process that can otherwise feel like guesswork.
Read the story →Northwich · CW9
The Northwich attic that finally started pulling its weight
A retired couple in Northwich who wanted their loft converted into proper, usable space for storage and visiting grandchildren.
Read the story →What we do
One job: more space, done honestly
Whatever route is right for your home, the promise is the same — a fixed fee, the planning handled, and the truth.
Home Extensions
You've outgrown your home but you love where you live. We design the extension that fits your life — and we tell you the truth about cost before you spend a penny.
Learn more →Loft Conversions
The space is already there, over your head. We'll tell you if it can become the room you need — and exactly what it will cost — before you commit.
Learn more →Garage Conversions
You park on the drive and the garage is full of clutter. It could be the extra room you need — often without planning permission. We'll tell you straight.
Learn more →Planning Permission
Planning is the part that scares most people. We handle all of it — the drawings, the forms, the council — so you don't have to lie awake worrying about a refusal.
Learn more →Building Regulations
Planning permission gets your extension approved. Building regulations get it actually built safely, and signed off. We handle both, in-house, as part of the same fixed fee.
Learn more →3D Visualisation
You shouldn't have to imagine your extension from a flat drawing. We visualise every project in 3D, so you can see and feel the space before a single wall comes down.
Learn more →Technical Drawings
A design your builder can quote and build from needs more detail than a planning drawing. We prepare the technical drawings in-house, as part of your fixed fee.
Learn more →Where we work
Completed projects across our regions
565+ completed projects, grouped by town so no pin ever points at a single home. From the Anglesey coast to Milton Keynes.
In their words
Homeowners who were nervous too
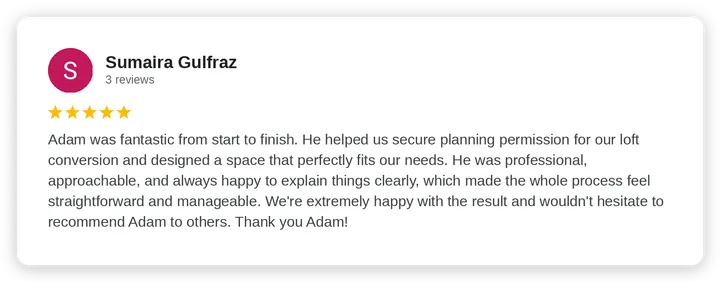
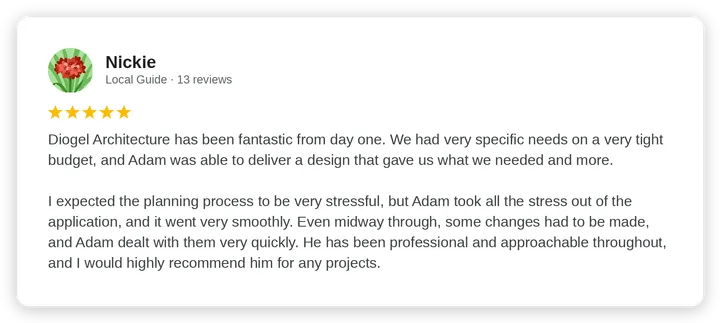
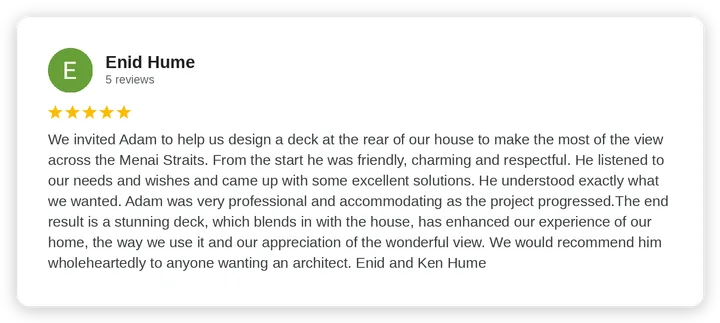
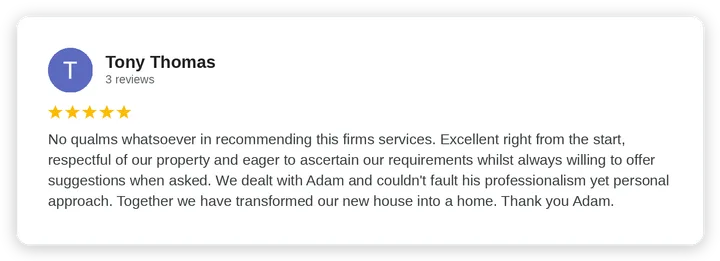
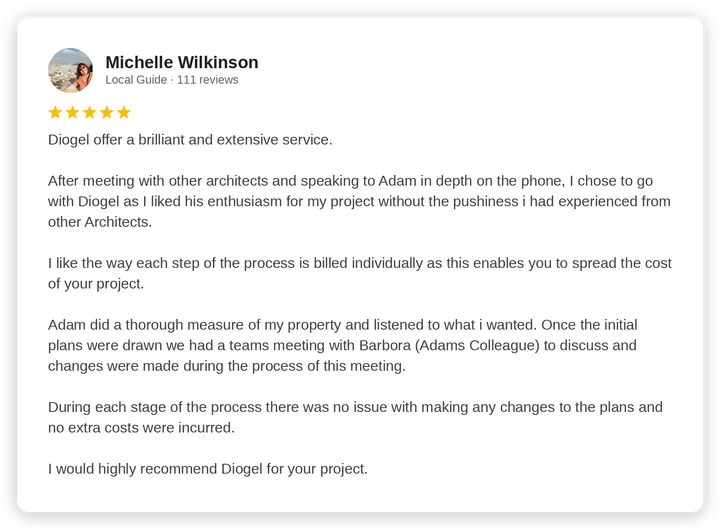
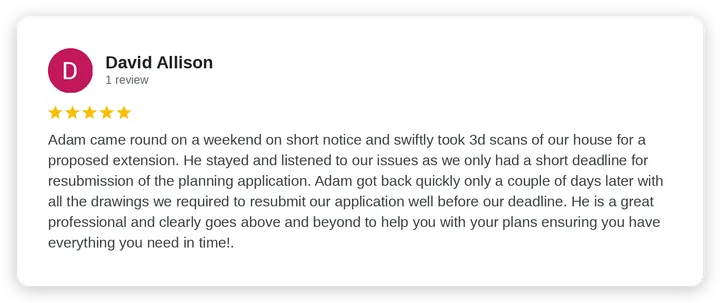
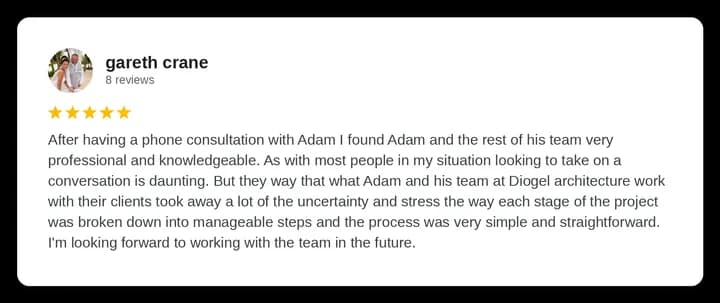
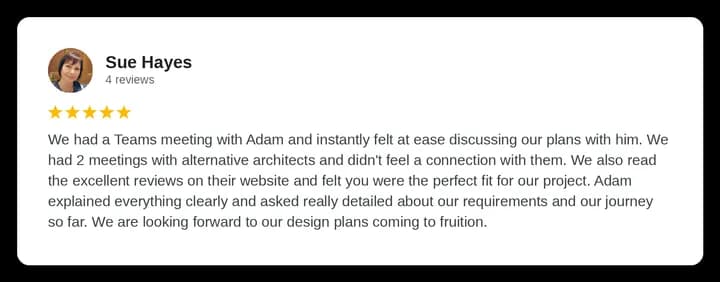
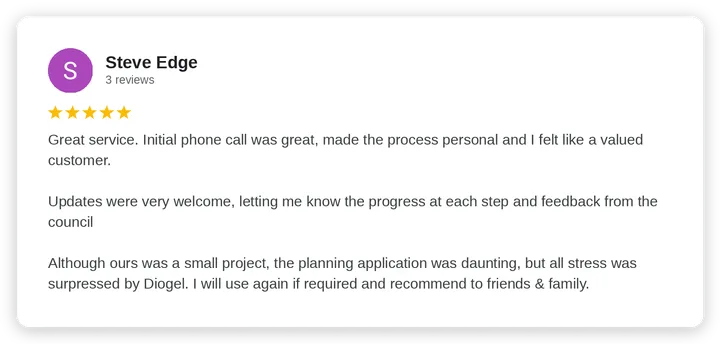
Real, verbatim Google reviews from people who came to us worried about cost, planning or getting it wrong.
Why Diogel exists
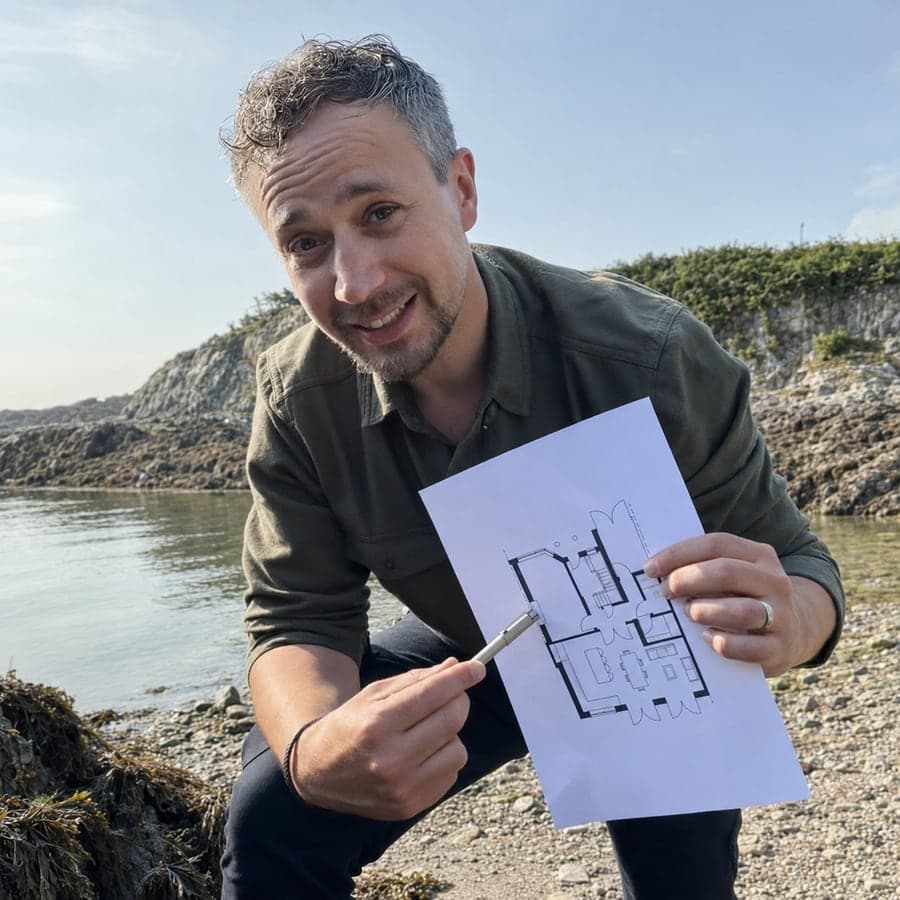
Hi, I'm Adam. I started Diogel to do this the honest way.
I came to architecture from a management background, so I've always cared as much about how a project feels as how it looks. Too many families get sold a dream, then hit by spiralling costs and a design they don't love. Diogel is the opposite of that.
We agree a fixed fee up front. We challenge your brief instead of just nodding along. And if the honest answer is “don't do it”, we'll say so. That's the whole idea.
Not sure whether to build, wait or move?
That's exactly what the call is for. We'll be straight with you — no pressure, no jargon, no nasty surprises.