Northwich · CW9
The Northwich attic that finally started pulling its weight
In Northwich (CW9), a retired couple had a loft that did nothing much beyond gathering boxes. They wanted it to work harder — more storage, and somewhere the grandchildren could spread out when they came to stay. So we helped them turn it into part of the house.
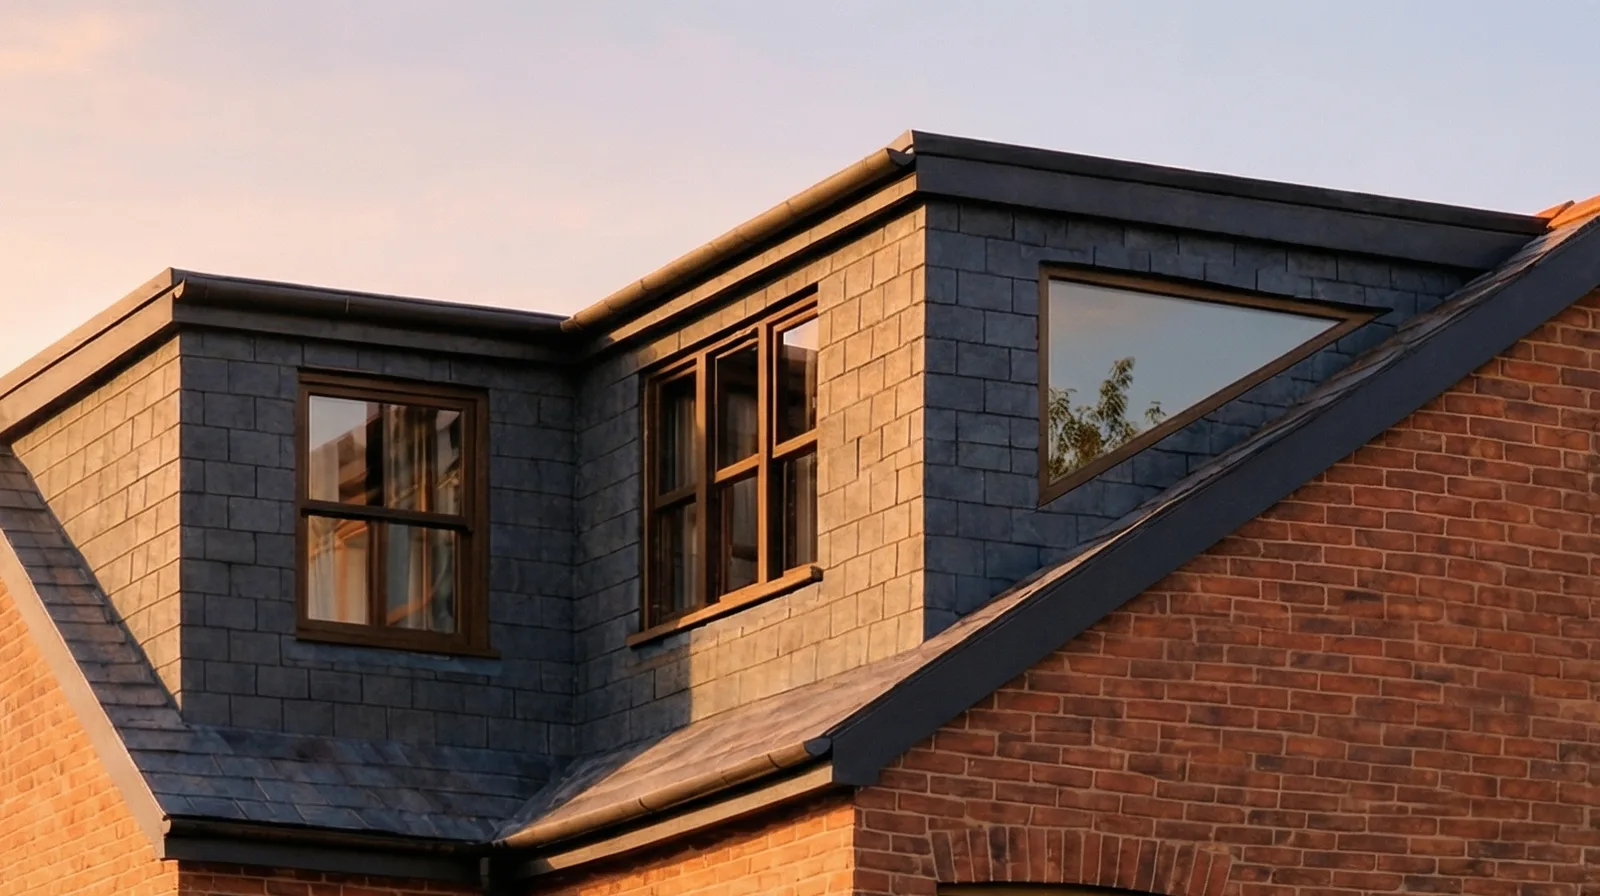
Design visualisation
The challenge
A loft that was just dead space
Like a lot of lofts, theirs had become the place things went to be forgotten — boxes, decorations, the odd suitcase — while the rest of the house carried on without it. It wasn't unusable exactly, just wasted.
What they wanted was straightforward: proper storage, and somewhere with a bit more purpose for when the grandchildren came to visit. Nothing extravagant, just a space that finally did something for them.
The part that gave them pause was the process itself — building regulations, structural questions, whether it even needed planning permission. Neither of them had done anything like this before, and they didn't want to end up out of their depth halfway through.
Our approach
Clear guidance from the first conversation to the last drawing
This was a Clear Guidance project, so our job from the start was to take the uncertainty off their plate. We looked at what the loft could realistically become, talked them through what was and wasn't achievable, and were straight with them about the trade-offs rather than telling them what they wanted to hear.
We agreed a fixed fee upfront, so there was never any question about what the design work would cost. We handled the technical side — the regulations, the structural thinking, the drawings — and visualised the finished space so they could see it clearly before any decisions were locked in.
Their part was simple: tell us what mattered, ask us anything that was unclear, and make the calls that were theirs to make. We kept them informed at every stage, so there were no surprises waiting for them later in the process.
A retired couple in Northwich who wanted their loft converted into proper, usable space for storage and visiting grandchildren.
The outcome
A loft that's part of the home now
The result is a converted loft with proper dormer windows bringing in real light and headroom — a genuine extra room rather than a glorified attic. It sits comfortably within the roofline, in keeping with the brick and slate of the house below.
No confusion about regulations, no guesswork along the way — just a couple who now have the storage and the space they were after, and the confidence that comes from having understood every step of getting there.
Good to know
Extending in Northwich
Do I need planning permission for a loft conversion in Northwich?
Often not. Many loft conversions fall under permitted development if they stay within volume limits and don't extend beyond the existing roof slope at the front. Dormer windows to the rear are usually permitted development too, though there are exceptions for certain house types and conservation areas. We check your specific property before any design work begins, so you know exactly where you stand.
How much storage can a loft conversion actually add?
It depends on your roof shape and the head height available, but most lofts can take proper eaves storage alongside the main usable space, which is often the difference between a converted loft that feels like a real room and one that still feels like an attic. We assess this early so you know what's realistic before committing to a design.
How much does an architectural designer cost for a loft conversion?
At Diogel we agree a fixed fee before we start, rather than charging a percentage of the build cost, so you know the price upfront. What's included — the design, building regulations drawings, structural coordination and site visits — is set out clearly from the outset.
Do you design loft conversions in Northwich and the surrounding Cheshire area?
Yes. We work across Cheshire and the North West on loft conversions and home extensions alike. You can see the spread of completed projects on our project map.
Thinking about something similar? See how we help with home extensions or try the extend-or-move calculator.
Thinking about a project in Northwich?
Book a free Build, Wait or Move call and we'll give you the honest answer — extend, wait, or move — before you spend a penny on design.