Cheadle Hulme, Stockport · SK8
The Cheadle Hulme couple who extended their home without the arguments
In Cheadle Hulme (SK8), a couple expecting their second child needed more space — and needed to get there without the process pulling them in different directions. So we gave them a clear path and one version of the plan to work from together.
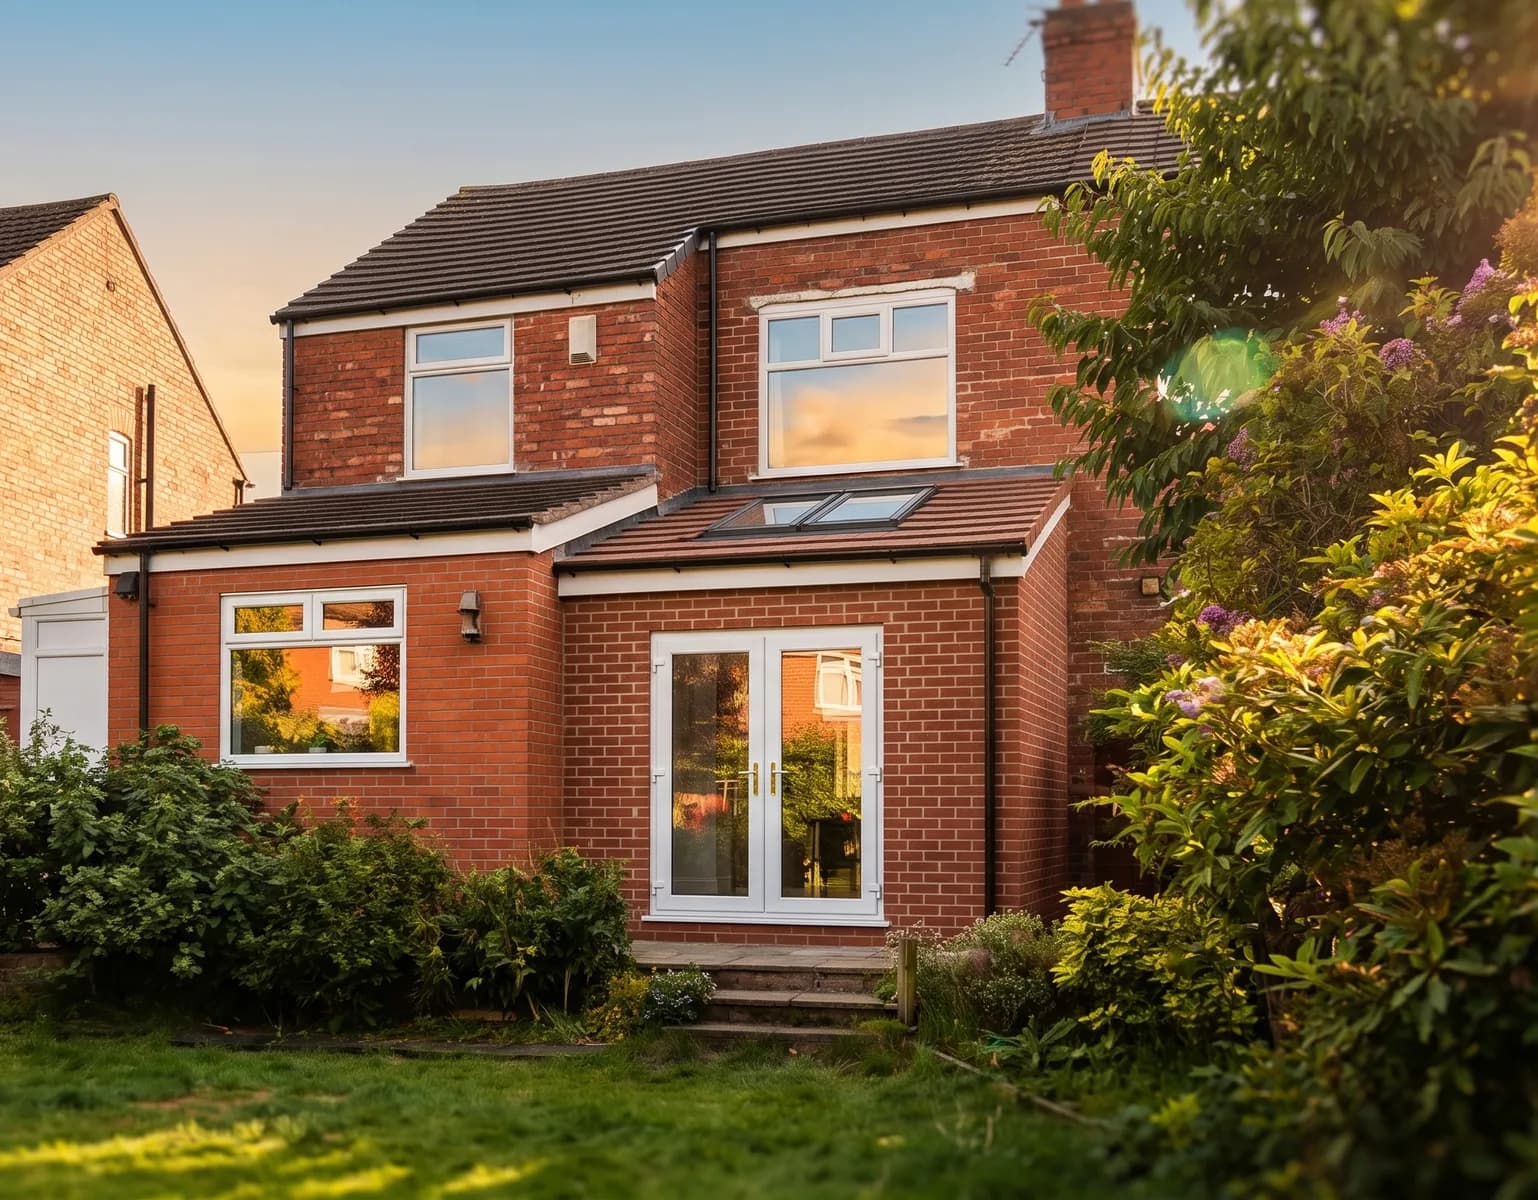
Design visualisation
The challenge
More space needed, without the arguments
With a second child on the way, the couple knew their home needed to grow with them. But home projects have a way of turning into a source of tension — different opinions on layout, finish and budget, with no one clearly steering the decisions.
They'd heard the stories: couples falling out over a kitchen island or a window position, projects dragging on because nobody could agree what 'done' looked like. They didn't want that. They wanted a process that kept them on the same page.
What they needed was a single, clear plan they could both get behind — not a series of open-ended choices to argue over at an already busy, tiring time.
Our approach
One clear plan, agreed together
This was a Clear Guidance project, so we gave them straightforward, honest advice at every stage rather than a long list of options to debate. We listened to what mattered to each of them, then brought it together into one scheme, visualised so they could see it and agree on it together before anything was built.
We managed the planning process in full, so there was no ambiguity about what was allowed and what wasn't — one less thing to disagree about. Decisions were explained plainly, so both of them understood the reasoning, not just the outcome.
That clarity meant conversations about the extension stayed about the exciting parts — the new kitchen-diner, the extra space for the family — rather than becoming a source of friction.
A couple expecting their second child in Cheadle Hulme who wanted more space for their growing family, without the stress of disagreeing over decisions.
The outcome
More room for their family, and no fallout getting there
The result is a bright, open home with the extra space they needed for a growing family — extending outward while keeping the character of the house intact, with every detail agreed by both of them, not fought over.
They got through the whole process as a team, with the guidance to make good decisions quickly and confidently — exactly what they needed with a baby on the way.
Good to know
Extending in Cheadle Hulme, Stockport
Do I need planning permission for a rear extension in Cheadle Hulme (SK8)?
Many single-storey rear extensions in Cheadle Hulme fall under permitted development, meaning no full planning application is required, provided you stay within the size and height limits. Larger extensions, or homes where permitted development rights have been removed, will need an application. We check this for your property before design work begins.
How do you keep design decisions from becoming a source of disagreement?
We bring everyone's priorities together early, then present one clear, visualised scheme to agree on together, rather than a long list of open-ended options. That single point of reference — rather than endless back-and-forth — is usually what keeps a project calm.
What does a fixed-fee architectural design service include?
Our fixed fee is agreed before work starts and covers the design, planning drawings, the planning application, and site visits, so both you and your partner know exactly what's included and what it costs, with nothing added later.
Do you work with homeowners in Cheadle Hulme and Stockport?
Yes, we regularly design home extensions across Stockport and the wider North West. You can see completed projects from the area on our project map.
Thinking about something similar? See how we help with home extensions or try the extend-or-move calculator.
Thinking about a project in Cheadle Hulme, Stockport?
Book a free Build, Wait or Move call and we'll give you the honest answer — extend, wait, or move — before you spend a penny on design.