Telford · TF2
The Telford family who designed a home that actually works for them
In Telford (TF2), a growing family didn't just want more square footage — they wanted a home that was genuinely more enjoyable and functional to live in day to day. So we designed a rear extension around how they actually use their home, not a standard box on the back of the house.
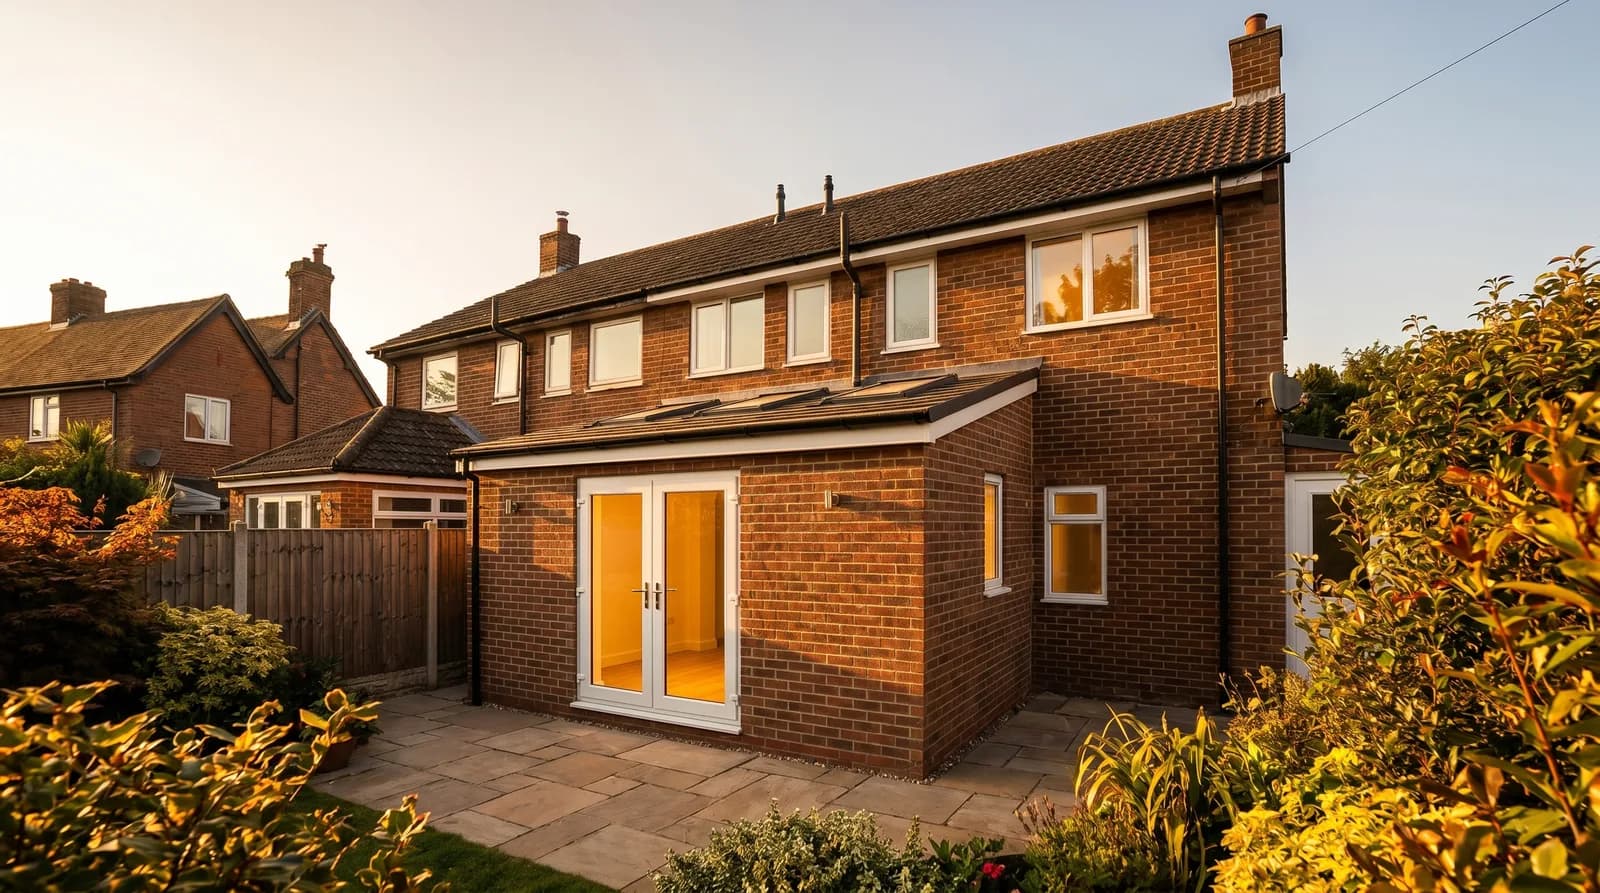
Design visualisation
The challenge
A house that wasn't working hard enough for them
The existing layout wasn't broken exactly, but it wasn't doing the family any favours either — rooms that didn't quite flow, and a home that felt more like something to manage than somewhere to actually enjoy living in.
What they wanted was straightforward to say and easy to get wrong: somewhere more functional day to day, and somewhere that felt genuinely enjoyable to spend time in, not just a bigger version of what they already had.
They didn't want a generic extension that added space without adding anything to how life actually felt in the house.
Our approach
Designed around how this family actually lives
This was a Made-for-You Design project, so we started with how the family spends its time day to day — not a standard extension template — and shaped the design to make everyday life genuinely easier and more enjoyable.
We agreed a fixed fee upfront, so cost was clear before any work began, and visualised the scheme in detail — the rooflights, the run of doors onto the garden — so they could see and feel the new space before committing to it.
We handled the planning process on their behalf, so their energy went into the decisions that were genuinely theirs, not into learning planning policy from scratch.
A growing family in Telford who wanted a more enjoyable, functional living space — designed around how they actually use their home.
The outcome
A home that's genuinely more enjoyable to live in
The result is a single-storey rear extension with rooflights drawing daylight deep into the new space and French doors opening straight onto the garden — a room built around how the family actually spends its time, not a generic add-on.
It's the kind of change that shows up in daily life, not just on paper — a home that's simply more enjoyable and functional to live in, every day.
Good to know
Extending in Telford
Do I need planning permission for a rear extension in Telford (TF2)?
Many single-storey rear extensions in Telford fall under permitted development, meaning no full planning application is needed, provided they stay within the size and height limits. Larger extensions, or homes in a conservation area, are more likely to need one. We check exactly where your property stands before any design work begins.
What counts as permitted development for a semi-detached house in Telford and Wrekin?
For most semi-detached homes, a single-storey rear extension can extend up to 3 metres under standard permitted development, or up to 6 metres under the Larger Home Extension scheme, subject to a neighbour consultation process. Every property is different, so we confirm your specific limits before design work begins.
How much does an architectural designer cost for a home extension?
At Diogel we agree a fixed fee before we start, rather than charging a percentage of the build cost, so you know the price up front. What's included — the design, planning drawings, the application and site visits — is set out clearly, with no surprises.
Do you design home extensions in Telford and Shropshire?
Our core areas are North Wales, the North West, Bedfordshire and Milton Keynes, but we've also completed home projects further afield — including this one in Telford. Get in touch and we'll tell you honestly whether we can help where you are.
Thinking about something similar? See how we help with home extensions or try the extend-or-move calculator.
Thinking about a project in Telford?
Book a free Build, Wait or Move call and we'll give you the honest answer — extend, wait, or move — before you spend a penny on design.