Tarporley · CW6
The Tarporley family who traded a dark kitchen for a room they live in
In Tarporley (CW6), a growing family had a home that felt more grey than warm — a space that didn't lift them the way it should. They wanted somewhere brighter, more comfortable, built around family life rather than just around a floor plan. So we designed one that was genuinely theirs.
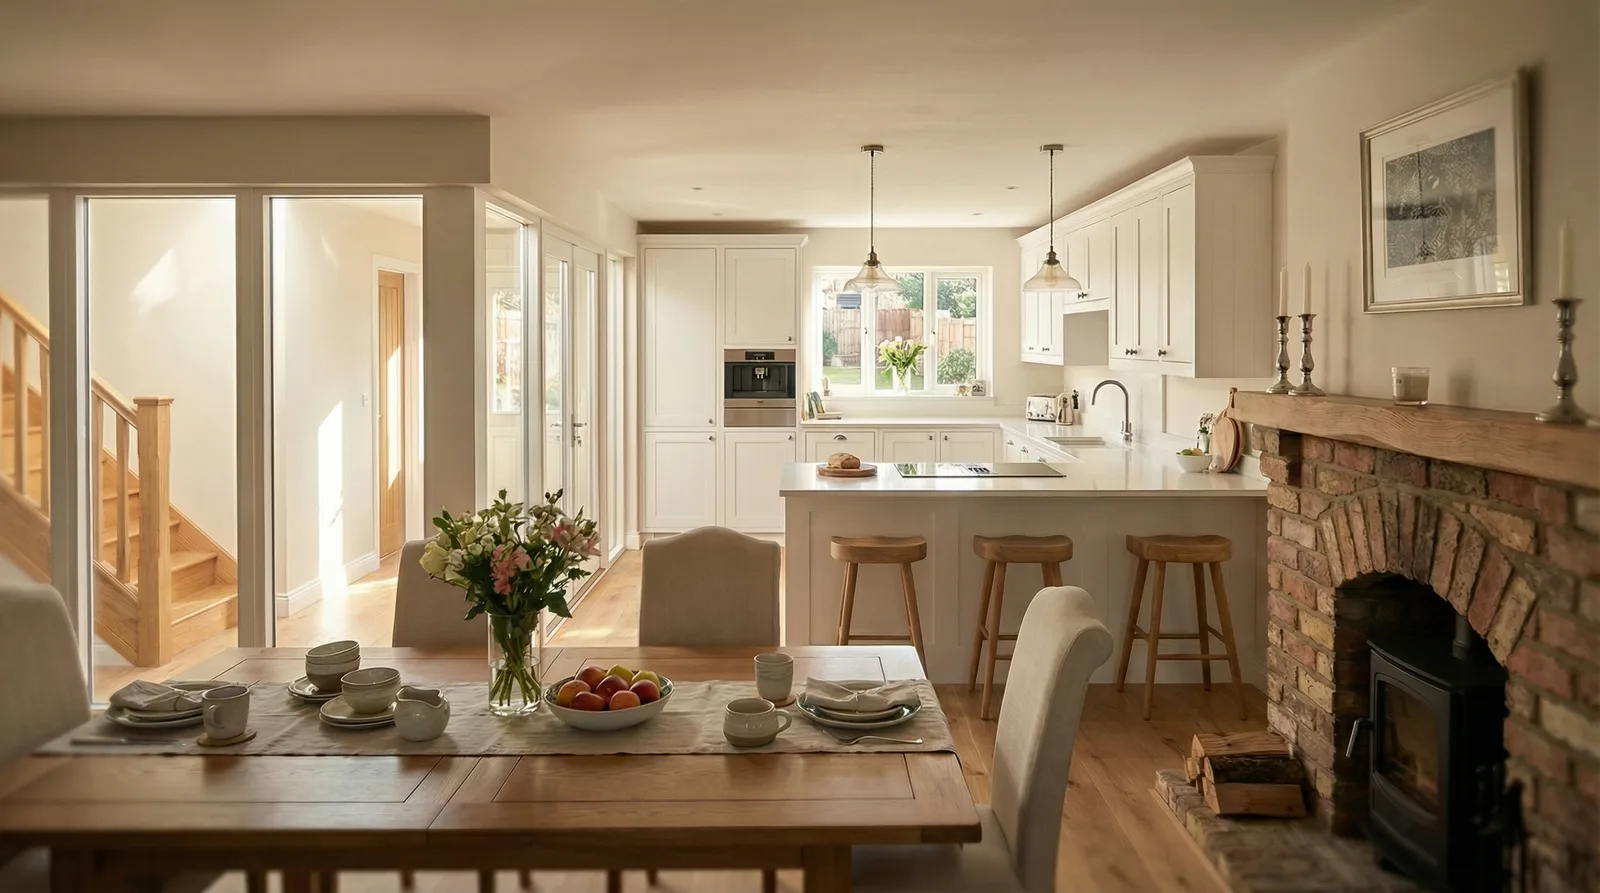
Design visualisation
The challenge
A house that felt more grey than warm
The existing space wasn't doing the family any favours. It was dim in the wrong places, closed off where it should have opened up, and it left everyone feeling a bit flat rather than at home — especially with young children who needed somewhere to actually gather, not just pass through.
What mattered to them wasn't a showpiece. It was comfort — a kitchen and living space that felt good to be in every day, with enough light and openness that the house stopped feeling heavy.
And they wanted to know, before committing, that the money and the upheaval would actually deliver that — not a generic extension that solved the square footage but missed the point entirely.
Our approach
A home shaped around family life, not a template
This was a Made-for-You Design project, so we started with how the family actually spends its time — where the children play, how meals happen, where everyone naturally gathers — and built the design around that rather than a standard layout.
We agreed a fixed fee upfront, so there was no ambiguity about the cost of the design work. We visualised the scheme so they could see the light, the openness, and the flow of the new space before committing to anything, and we handled the planning process so it wasn't one more thing on their plate.
Their role stayed simple — tell us what mattered to them, be part of the conversations that shaped the design, and make the decisions that were theirs. We carried the rest.
A growing family in Tarporley who wanted a brighter, more comfortable home built around family life and their children.
The outcome
A bright, open kitchen the family actually lives in
The result is an open kitchen-diner that connects straight through to a dining and living space, with a warm fireplace as a natural gathering point and glazed doors bringing daylight and the garden into everyday reach.
No more grey. Just a home that feels genuinely lighter and more comfortable to live in — designed around this family, not dropped in from a catalogue.
The design
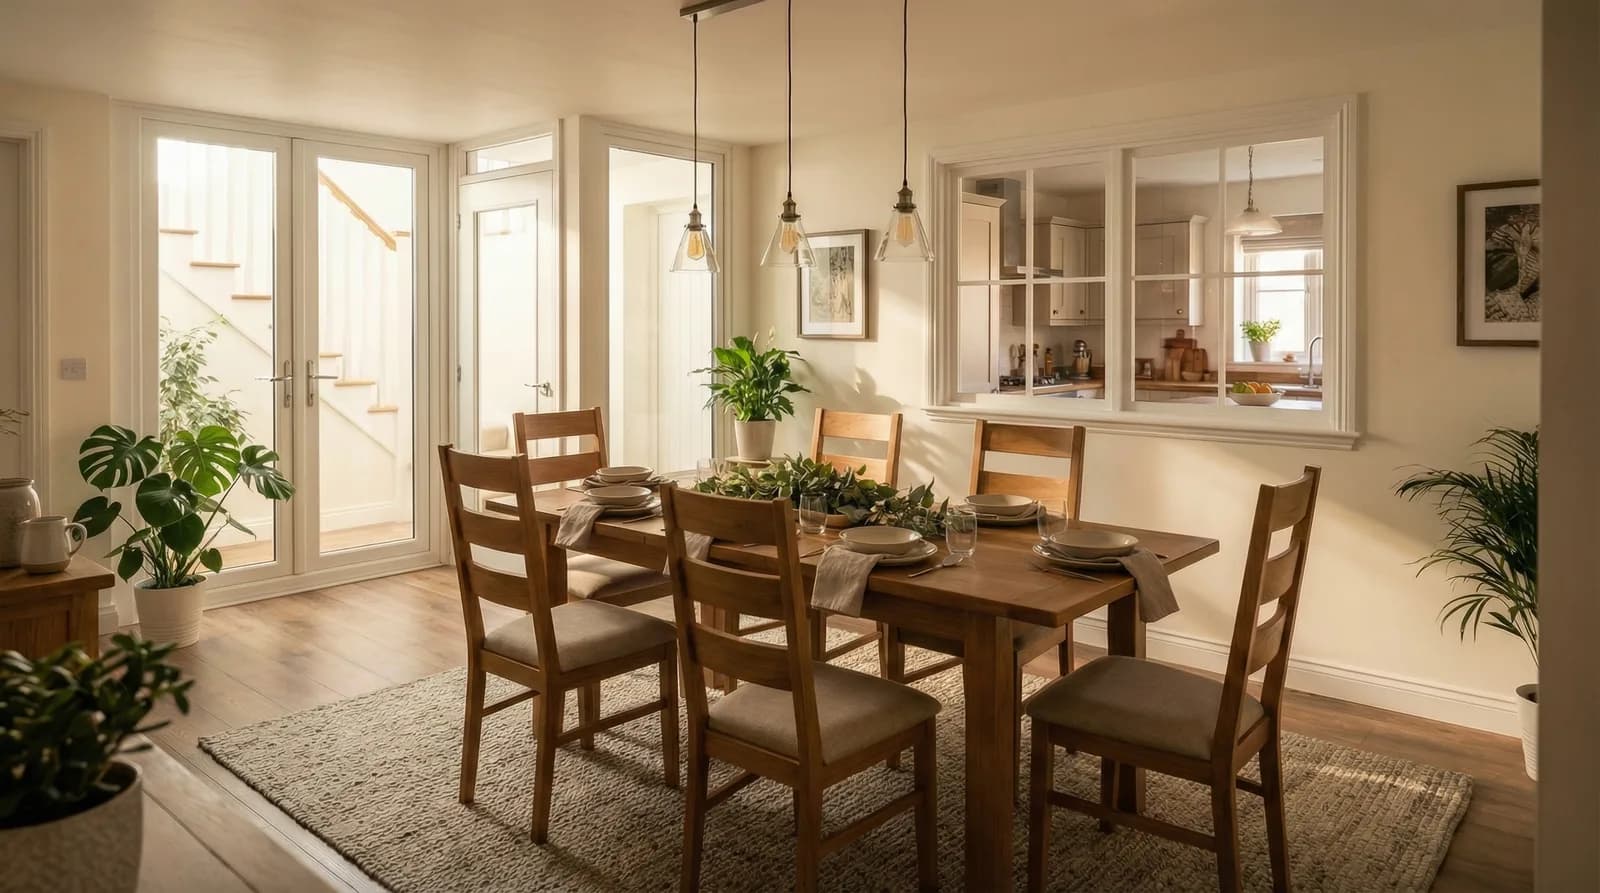
Design visualisations
Good to know
Extending in Tarporley
Do I need planning permission for a kitchen extension in Tarporley?
Many single-storey rear extensions in Tarporley and the wider Cheshire West area fall under permitted development, provided they stay within size and height limits. Some properties — particularly in the surrounding conservation areas or on larger rural plots — have different rules, so we check your specific situation before any design work begins.
How does a 'Made-for-You' design actually work?
We start with how you and your family actually live — your routines, where you gather, what the space needs to do for you day to day — and shape the design around that, rather than fitting a standard extension onto your house. You see the scheme visualised before committing, so it feels right before anything is built.
How much does an architectural designer cost in Cheshire?
At Diogel we agree a fixed fee before we start, rather than charging a percentage of the build cost, so you know the price upfront. What's included — the design, planning drawings, the application and site visits — is set out clearly from the start.
Do you design home extensions in Tarporley and the surrounding villages?
Yes. We work across Cheshire on home extensions, including Tarporley and the surrounding villages. You can see the spread of completed projects on our project map.
Thinking about something similar? See how we help with home extensions or try the extend-or-move calculator.
Thinking about a project in Tarporley?
Book a free Build, Wait or Move call and we'll give you the honest answer — extend, wait, or move — before you spend a penny on design.