Solihull · B91
The Solihull family who finally got a warm, welcoming home to grow into
In Solihull (B91), a growing family wanted their home to feel more spacious, easier to live in, and genuinely warm and welcoming — the kind of place friends and family want to linger in. So we designed a kitchen-diner extension around exactly that.
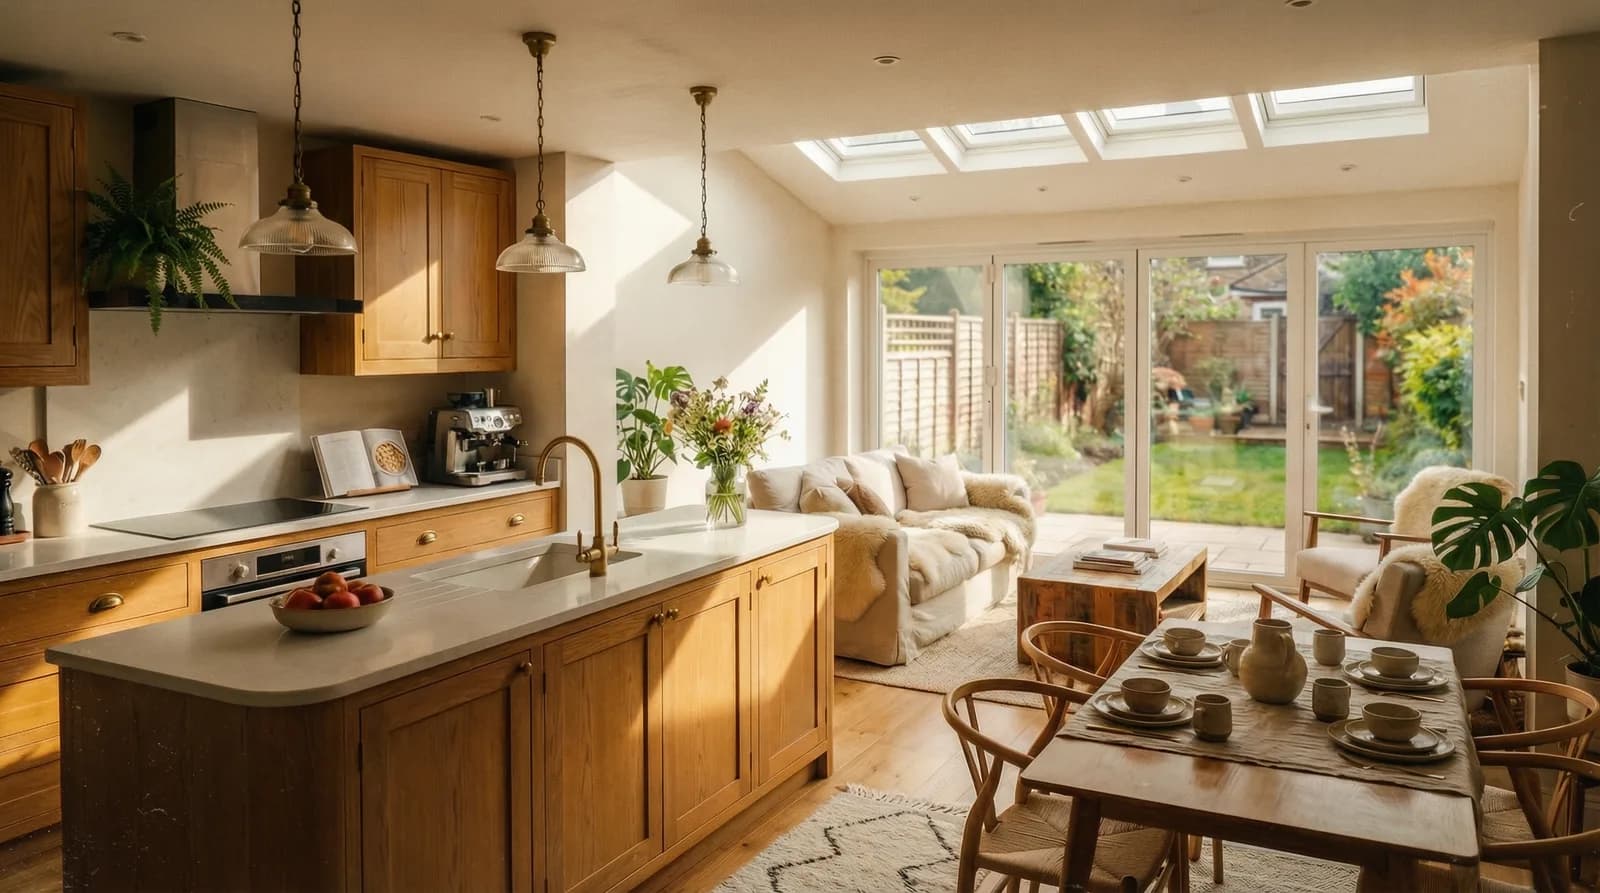
Design visualisation
The challenge
A house that felt tight, not welcoming
As the family grew, the house felt increasingly cramped and impractical — a kitchen that fought the way they cooked and gathered, and not enough room for daily life to feel easy rather than effortful.
They wanted more than extra space. They wanted somewhere user-friendly — a layout that actually worked for how the family moved through the day — and somewhere warm and welcoming, not just bigger.
It's a familiar brief, but an easy one to get wrong: turning 'more space' into a home that actually feels good to be in, every day.
Our approach
A kitchen-diner shaped around daily family life
This was a Made-for-You Design project, so we looked at how the family actually cooked, ate and spent time together, and shaped the extension around that — not a standard layout dropped onto the back of the house.
The design opens the kitchen into a bright, sociable dining and living space, with rooflights bringing in natural light and glazed doors connecting straight through to the garden — a layout built for real family life, not just square footage.
We visualised the scheme early so the family could see and feel the warmth of the finished space before committing, and agreed a fixed fee up front so the cost of getting there was never in question.
A growing family in Solihull who wanted a more spacious, user-friendly home that felt warm and welcoming, not cramped and dated.
The outcome
Spacious, easy to live in, and genuinely warm
The result is a bright, welcoming kitchen-diner that opens onto the garden, with room for the whole family to cook, eat and gather without feeling on top of each other.
It's exactly what they were after: a more spacious, user-friendly home that finally feels as warm and welcoming as they wanted it to be.
Good to know
Extending in Solihull
Do I need planning permission for a kitchen extension in Solihull (B91)?
Not always. Many single-storey rear extensions fall under permitted development if they stay within the size and height limits, so no full application is needed. Larger extensions, or homes in a conservation area, are more likely to need planning permission. We check exactly where your property stands before any design work begins.
What counts as permitted development for a rear extension in Solihull?
Permitted development allows many single-storey rear extensions without a full application, provided they meet set limits on size, height and position from your boundaries. Semi-detached and terraced homes have different limits to detached houses, so we confirm this for your specific property before recommending a route.
How much does an architectural designer cost for a home extension in Solihull?
At Diogel we agree a fixed fee before we start, rather than charging a percentage of the build cost, so you know the price up front. What's included — the design, planning drawings, the application and site visits — is set out clearly, with no surprises.
Do you design home extensions in Solihull and the West Midlands?
Our core areas are North Wales, the North West, Bedfordshire and Milton Keynes, but we've also completed home projects further afield — including this one in Solihull. Get in touch and we'll tell you honestly whether we can help where you are.
Thinking about something similar? See how we help with home extensions or try the extend-or-move calculator.
Thinking about a project in Solihull?
Book a free Build, Wait or Move call and we'll give you the honest answer — extend, wait, or move — before you spend a penny on design.