Sale, Trafford · M33
The Sale family who finally found room to breathe
In Sale (M33), a growing family needed more than extra square footage — they needed quiet corners, natural light, and space that gave everyone room to be themselves. So we designed a home around exactly that.
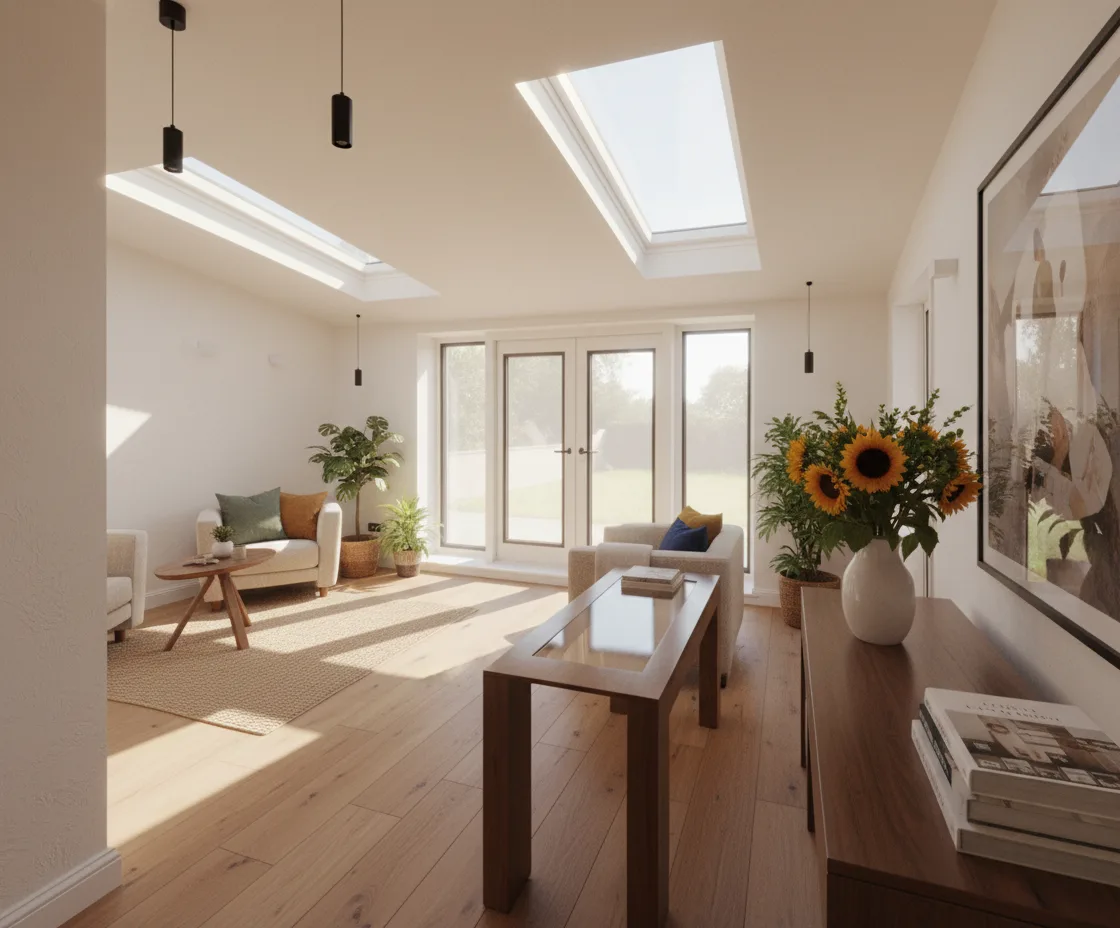
Design visualisation
The challenge
A full house, with nowhere quiet to go
As the family grew, the house didn't. Everyone was on top of each other, and there was nowhere for anyone — parents or children — to have a bit of space to themselves. It wasn't dramatic, just wearing, day after day.
They could feel it affecting the whole household: a bit more friction, a bit less patience, less of the calm that makes a house feel like home. What they were missing wasn't luxury — it was light, quiet, and room to think.
They didn't want a generic extension bolted onto the back of the house. They wanted a home that actually understood how a growing family lives.
Our approach
Designed around how this family actually lives
This was a Made-for-You Design project, so we started by understanding the family's daily rhythm — who needed quiet, when, and where light mattered most — rather than defaulting to a standard layout.
The result was a scheme built around natural light and calm: rooflights drawing daylight deep into the living space, and a layout that gives the family both togetherness and separation, depending on what the moment calls for. We visualised it in detail so they could see and feel the change before committing.
We agreed the design fee up front and guided the planning process throughout, so their energy went into the decisions that mattered, not chasing paperwork or worrying about surprises.
A growing family in Sale who wanted more personal space, natural light and calm — designed around how they actually live.
The outcome
A calmer, brighter home built around the family
The family now has a light-filled living space that opens onto the garden, with room for everyone to find a bit of quiet when they need it. It's not a bigger version of the same house — it's a home shaped around how they actually live.
The stress that came with a full house has eased, replaced by a space that gives everyone — parents included — room to breathe.
Good to know
Extending in Sale, Trafford
Do I need planning permission for a single-storey extension in Sale (M33)?
Many single-storey rear extensions in Sale can be built under permitted development, without a full planning application, provided they stay within set size and height limits. We check your property's specific permitted development rights in Trafford before recommending a route.
What is a 'Made-for-You' design, in practice?
It means we design around how your household actually lives — where you need light, where you need quiet, how the family moves through the day — rather than fitting a standard extension template to your house. You see the scheme visualised before anything is built, so it's shaped to you.
How much does an architectural designer cost in Sale?
We agree a fixed fee up front, so you know the cost of the design and planning work before it begins. It's based on the project, not a percentage of the build cost, with everything included set out clearly.
Do you design home extensions in Sale and across Trafford?
Yes. We've completed home extension projects across Trafford, Sale and the wider North West. You can see examples on our project map.
Thinking about something similar? See how we help with home extensions or try the extend-or-move calculator.
Thinking about a project in Sale, Trafford?
Book a free Build, Wait or Move call and we'll give you the honest answer — extend, wait, or move — before you spend a penny on design.