Luton · LU3
The LU3 family who designed a home for the family they're becoming
In Luton (LU3), a family of three was planning for a family of six. They didn't just need more space for today — they needed a home that would still work as the family grew. So we designed one around where they were heading, not just where they were.
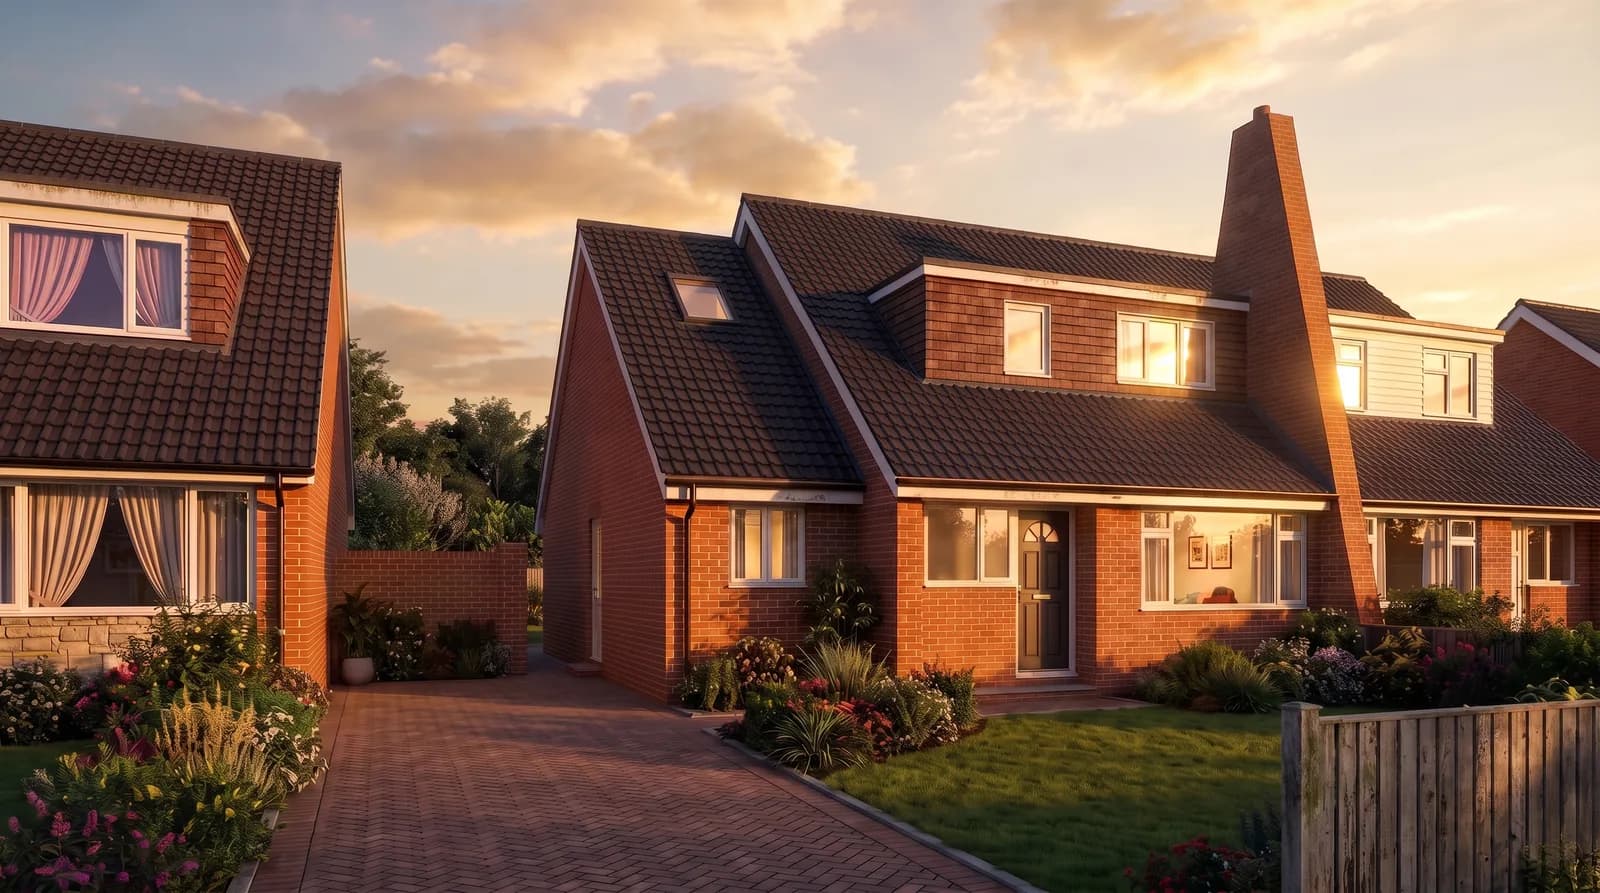
Design visualisation
The challenge
Planning a home for a family that hadn't arrived yet
The family's current home suited three people. It wasn't going to suit six. That's a harder brief than it sounds — designing for a family that's growing means thinking beyond today's rooms and today's routines.
They needed genuine extra space — for cooking, eating and gathering as a much larger household — not a modest tweak that would feel tight again within a couple of years.
And they wanted it to feel like their home, built around the family they were becoming, rather than a generic extension that happened to add square footage.
Our approach
Designed for the family they're growing into
This was a Made-for-You Design project, so instead of designing for the family as they are today, we designed for the household they told us they were planning to become — enough space at the table, enough room to cook and gather, without it feeling cavernous in the meantime.
The design opens the home into a bright, family-sized kitchen-diner with room for a proper table and everyday life to happen around it — the space that will need to work whether it's three people around the table or six.
We visualised the scheme early so they could see how the space would actually feel to live in, and talked through the choices with them at every stage — this was always about their family, not a standard layout.
A family in Luton planning for a household that will grow from three to six — and a home designed with room to genuinely accommodate that.
The outcome
Room to grow into
The result is a family-sized kitchen-diner with a striking loft extension above, giving the household genuine room to grow into rather than a space they'll outgrow again in a few years.
It's a home built for where this family is heading, not just where they are now — designed around them, from the first conversation to the finished space.
The design
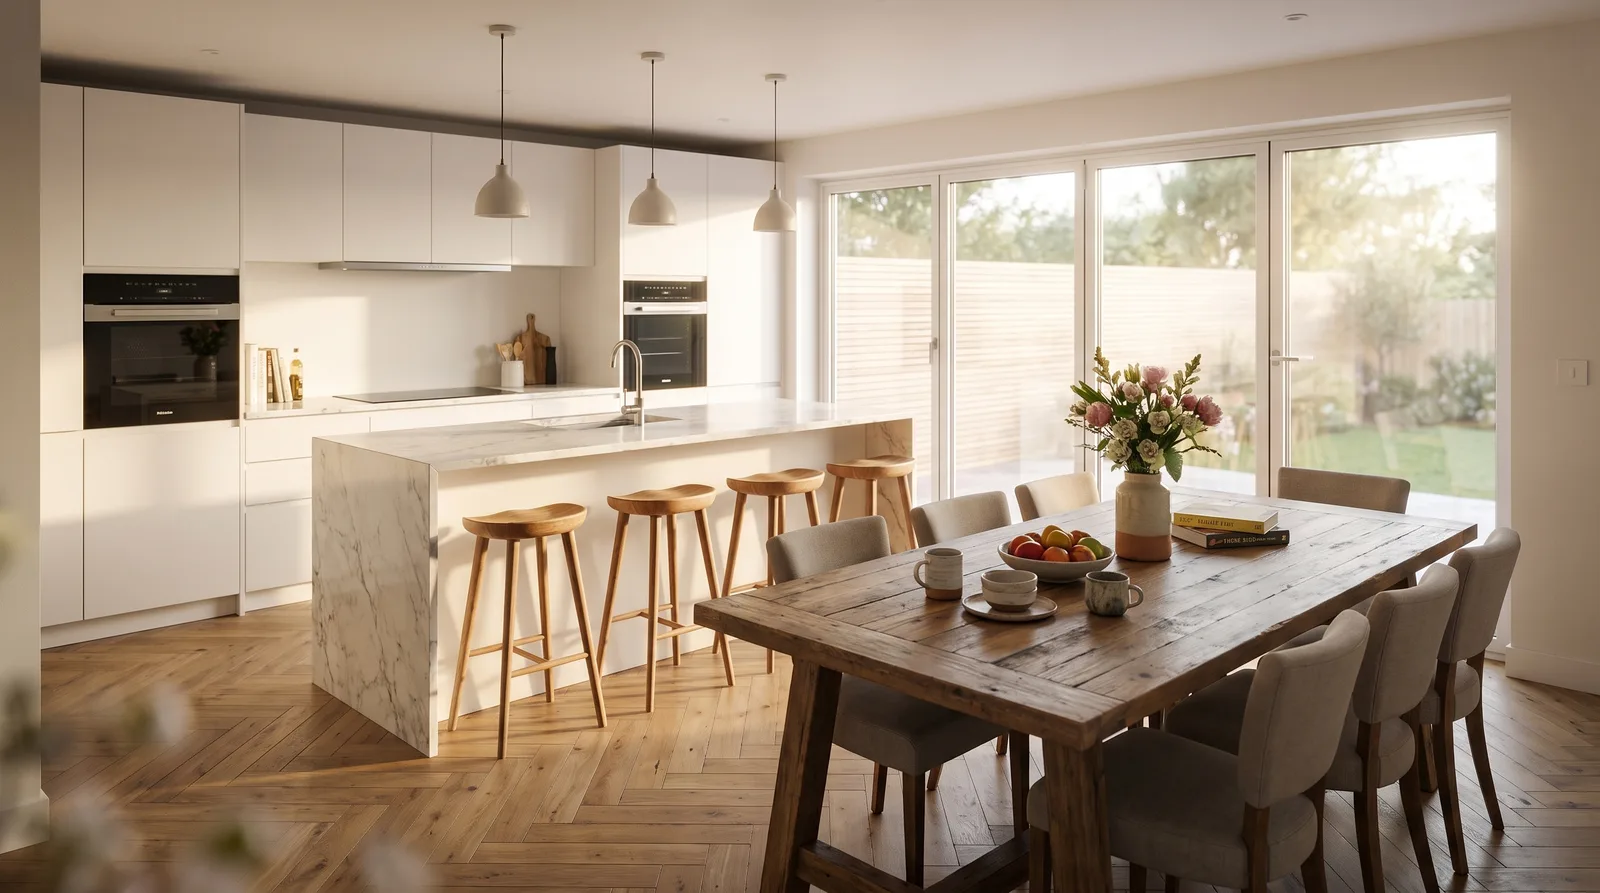
Design visualisations
Good to know
Extending in Luton
Do I need planning permission for a loft conversion and extension in Luton?
Many loft conversions fall under permitted development if they stay within set volume limits, but combining a loft conversion with a ground-floor extension can affect what's permitted overall. We check the full scheme together, not just one part of it, before any design work begins.
Does needing more space for a bigger family change what I can build?
Planning permission is based on the property and site rather than household size, so the same permitted development limits apply regardless of how many people will live there. What we do factor in is your future needs when designing the space itself, so it works now and doesn't feel tight again in a few years.
How much does an architectural designer cost for a loft conversion and extension in Luton?
At Diogel we agree a fixed fee before we start, rather than charging a percentage of the build cost, so you know the price up front. What's included — the design, planning drawings, the application and site visits — is set out clearly, with no surprises.
Do you design home extensions across Luton and Bedfordshire?
Yes. We've completed hundreds of home projects across Milton Keynes, Luton, the North West and North Wales. You can see the spread of completed projects on our project map.
Thinking about something similar? See how we help with home extensions or try the extend-or-move calculator.
Thinking about a project in Luton?
Book a free Build, Wait or Move call and we'll give you the honest answer — extend, wait, or move — before you spend a penny on design.