Liverpool · L19
The L19 family whose extension was built around how they actually live
In Liverpool (L19), a growing family didn't want a generic box on the back of the house. They wanted a space that reflected how they actually spent their time — cooking together, eating together, watching the kids play in the garden from the kitchen. So that's what we designed.
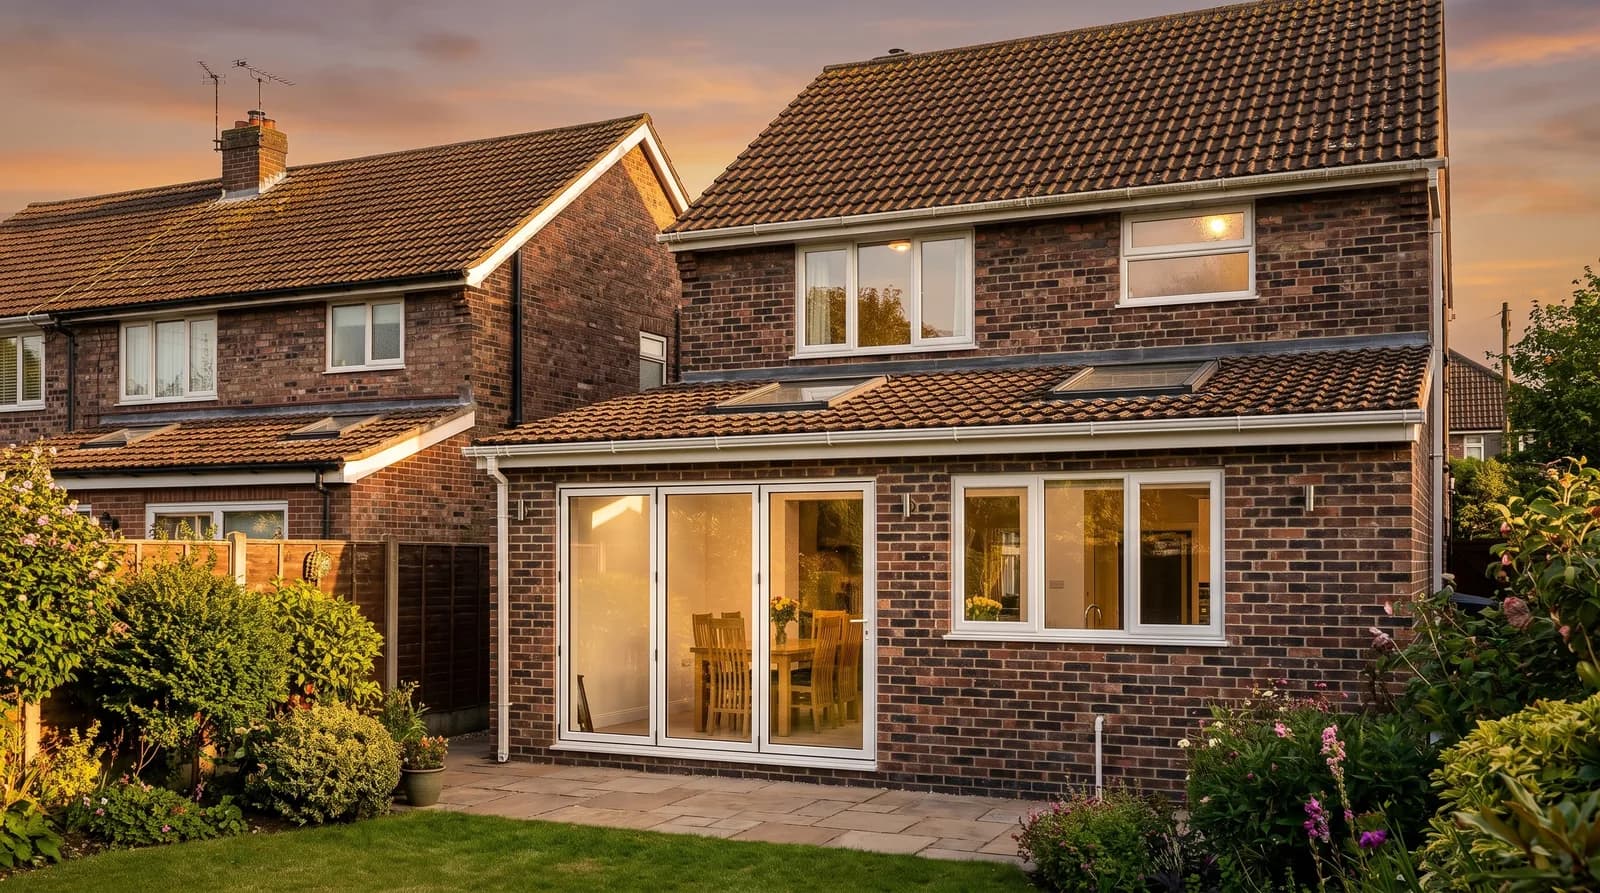
Design visualisation
The challenge
A house that didn't reflect how they lived
The existing layout kept the family apart more than it brought them together — a separate kitchen, a garden that felt disconnected from daily life, and not enough room for everyone to be in the same space without feeling on top of each other.
They wanted somewhere the family could genuinely gather: cooking, eating, relaxing and keeping an eye on the garden, all without the house feeling like a series of separate boxes.
What concerned them was ending up with a standard extension that looked the same as everyone else's, rather than something that actually fit how their family spent time together.
Our approach
Designed around this family, not a template
This was a Made-for-You Design project, so we started with how the family actually uses their home — cooking, eating, relaxing, watching the kids in the garden — and shaped the layout around that, rather than dropping in a standard single-storey extension.
The result opens the kitchen, dining and living space into one connected area with a clear sightline to the garden, so whoever's cooking is never cut off from everyone else. We visualised the scheme early so the family could see and feel the space before committing to it.
Every choice — where the roof lights sit, how the space flows from cooking to dining to relaxing — was made around this family's routines, not a generic layout dropped onto the plot.
A growing family in Liverpool who wanted a light-filled family living space that connects to the garden — shaped around how they actually live, not a standard extension.
The outcome
A family space that finally works for them
The family now has a bright, open kitchen-dining-living space that connects properly to the garden, with room for everyone to be together without being in each other's way.
It isn't a template extension. It's a layout shaped around how this family actually spends its time — which is exactly the point of designing a home around the people living in it.
The design
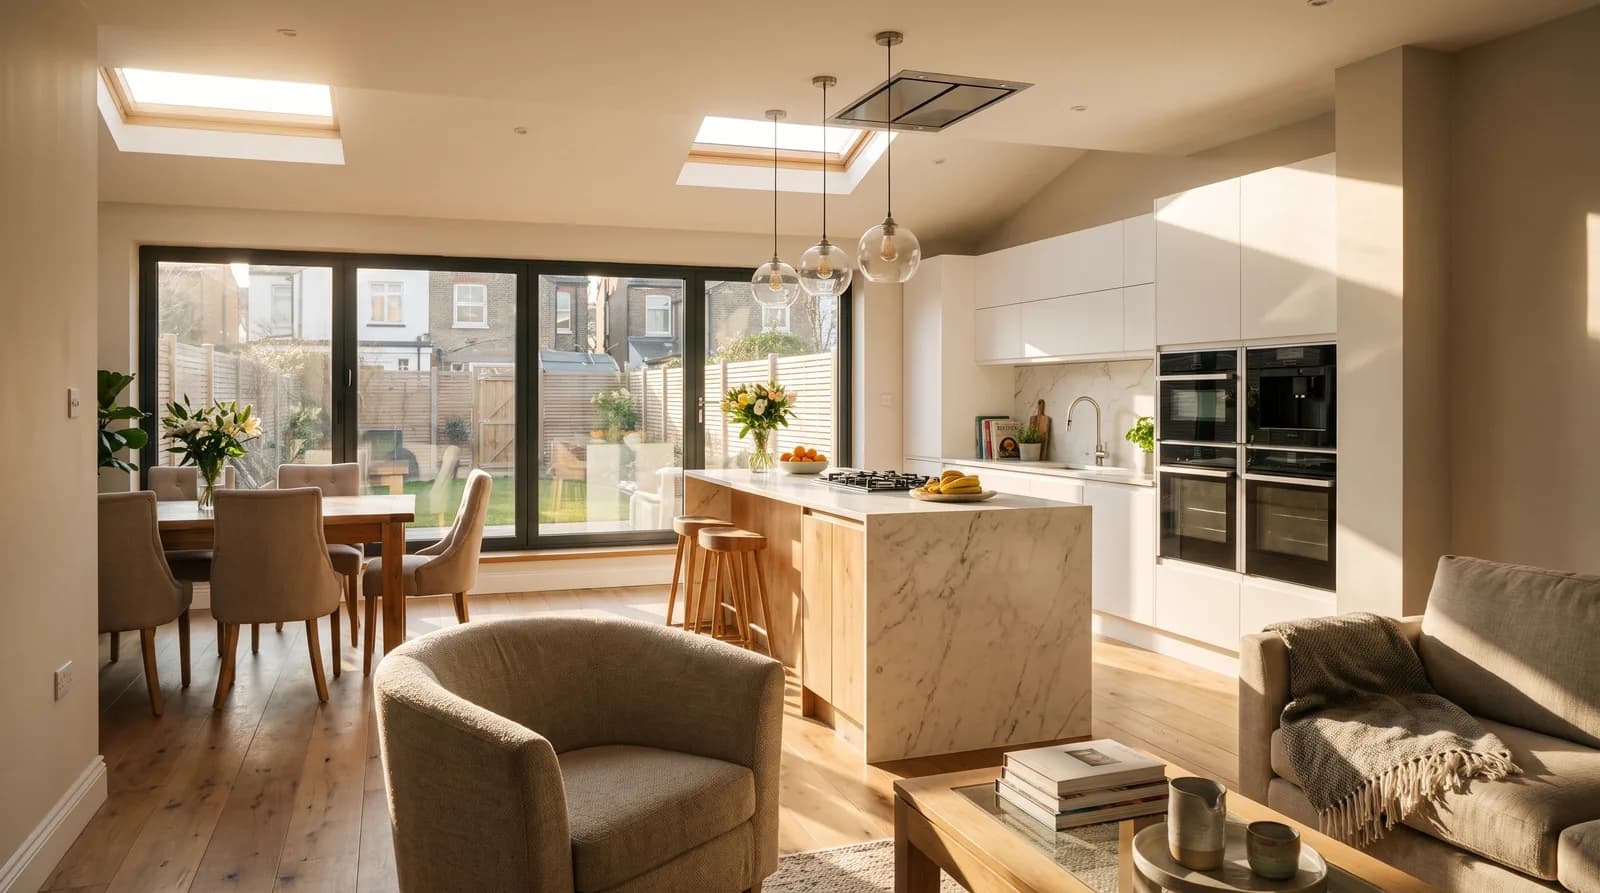
Design visualisations
Good to know
Extending in Liverpool
Do I need planning permission for a single-storey rear extension in Liverpool?
Not always. Many single-storey rear extensions fall under permitted development if they stay within the size and height limits, so no full application is needed. Larger extensions, or homes in a conservation area, are more likely to need planning permission. We check exactly where you stand before any design work begins.
Will a previous extension affect what I can build in L19?
It can. Permitted development allowances are often calculated cumulatively, so an existing extension can reduce how much more you're able to add without a full planning application. We check your property's planning history before design starts, so you know your real starting point.
How much does an architectural designer cost for a home extension in Liverpool?
At Diogel we agree a fixed fee before we start, rather than charging a percentage of the build cost, so you know the price up front. What's included — the design, planning drawings, the application and site visits — is set out clearly, with no surprises.
Do you design home extensions across Liverpool and the North West?
Yes. We've completed hundreds of home projects across the North West, Milton Keynes, Luton and North Wales. You can see the spread of completed projects on our project map.
Thinking about something similar? See how we help with home extensions or try the extend-or-move calculator.
Thinking about a project in Liverpool?
Book a free Build, Wait or Move call and we'll give you the honest answer — extend, wait, or move — before you spend a penny on design.