Leighton Buzzard · LU7
Open-plan living that finally brought a Leighton Buzzard family together
In Leighton Buzzard (LU7), a growing family wanted their home to bring them together, not scatter them through separate rooms. They wanted open-plan living with real inside-outside flow to the garden — and enough space that nobody felt on top of anyone else. So we designed a layout around them.
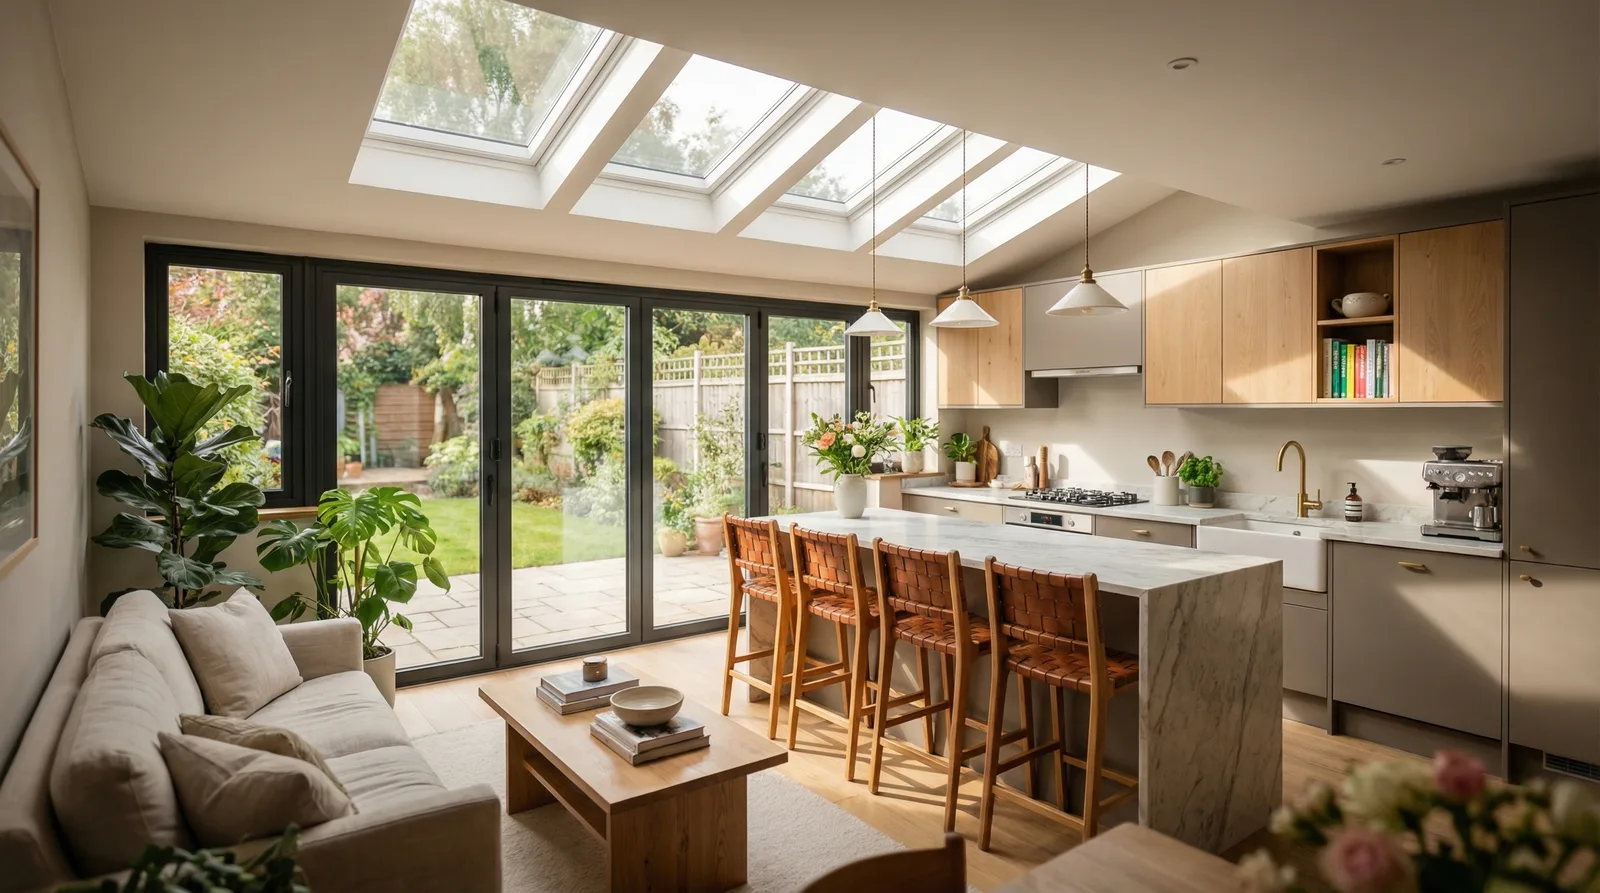
Design visualisation
The challenge
A house where everyone was in separate rooms — and still on top of each other
Life in the old layout meant the family were always either crammed into one room or scattered through the house avoiding each other — never quite achieving what they actually wanted, which was somewhere everyone could be together without being underfoot.
What they were after was comfortable open-plan living — proper togetherness, but with enough breathing room that each person could do their own thing without it being a squeeze. And they wanted the garden to feel like part of the house, not a separate space you had to remember to use.
Behind that, the same quiet worry most homeowners carry into a project like this: that they'd spend a serious amount of money and still not end up with a home they were proud of.
Our approach
A layout built around how this family spends their time
As a Made-for-You Design project, we started with how the family actually lives — who cooks, where the kids do homework, how everyone winds down in the evening — rather than dropping in a standard open-plan layout and hoping it fit.
The fee was fixed and agreed before we started, so there was no ambiguity about cost. We visualised the design so the family could see the finished kitchen-living space — the skylights, the island, the run of glazing onto the garden — before a single wall came down.
We managed the planning process so they didn't have to navigate it themselves, staying in regular contact so they always knew what stage the project was at and what was coming next.
A growing family in Leighton Buzzard who wanted open-plan togetherness, room to be apart, and a real connection to the garden.
The outcome
One room, room for everyone
The result is a bright, open-plan kitchen and living space, lit by a run of skylights and opening through glazed doors straight onto the garden — proper togetherness, with enough space that nobody's on top of anyone else.
It's the inside-outside flow the family wanted, and a home they're proud of every time the doors open onto the garden.
Good to know
Extending in Leighton Buzzard
Do I need planning permission to build an open-plan kitchen extension in Leighton Buzzard?
Often not. Many single-storey rear extensions that create open-plan kitchen-living space fall under permitted development, as long as they stay within set size and height limits. Larger or two-storey projects, or homes in a conservation area, are more likely to need a full application. We check exactly where your home in LU7 stands before design work begins.
Will an open-plan extension need building regulations approval as well as planning permission?
Yes — even projects that don't need planning permission still need to meet building regulations, covering things like structural work, insulation and fire safety. We handle this alongside the design so it's dealt with properly rather than an afterthought.
What does an architectural designer cost for an extension like this?
We agree a fixed fee upfront, rather than a percentage of build cost, so you always know the price before committing. It covers the design, planning drawings, the application itself, and site visits — clearly set out from the start.
Do you work on home extensions in Leighton Buzzard and the rest of Bedfordshire?
Yes. We've completed hundreds of home extension projects across Bedfordshire, Milton Keynes, the North West and North Wales. You can see the spread of completed projects on our project map.
Thinking about something similar? See how we help with home extensions or try the extend-or-move calculator.
Thinking about a project in Leighton Buzzard?
Book a free Build, Wait or Move call and we'll give you the honest answer — extend, wait, or move — before you spend a penny on design.