Denton, Tameside · M34
A Denton family's extension that put right what wasn't working
In Denton, Tameside (M34), a family had lived for years with a home that quietly worked against them. Long-standing issues never quite got fixed, and daily life was harder than it needed to be. So we designed a renovation to put it right.
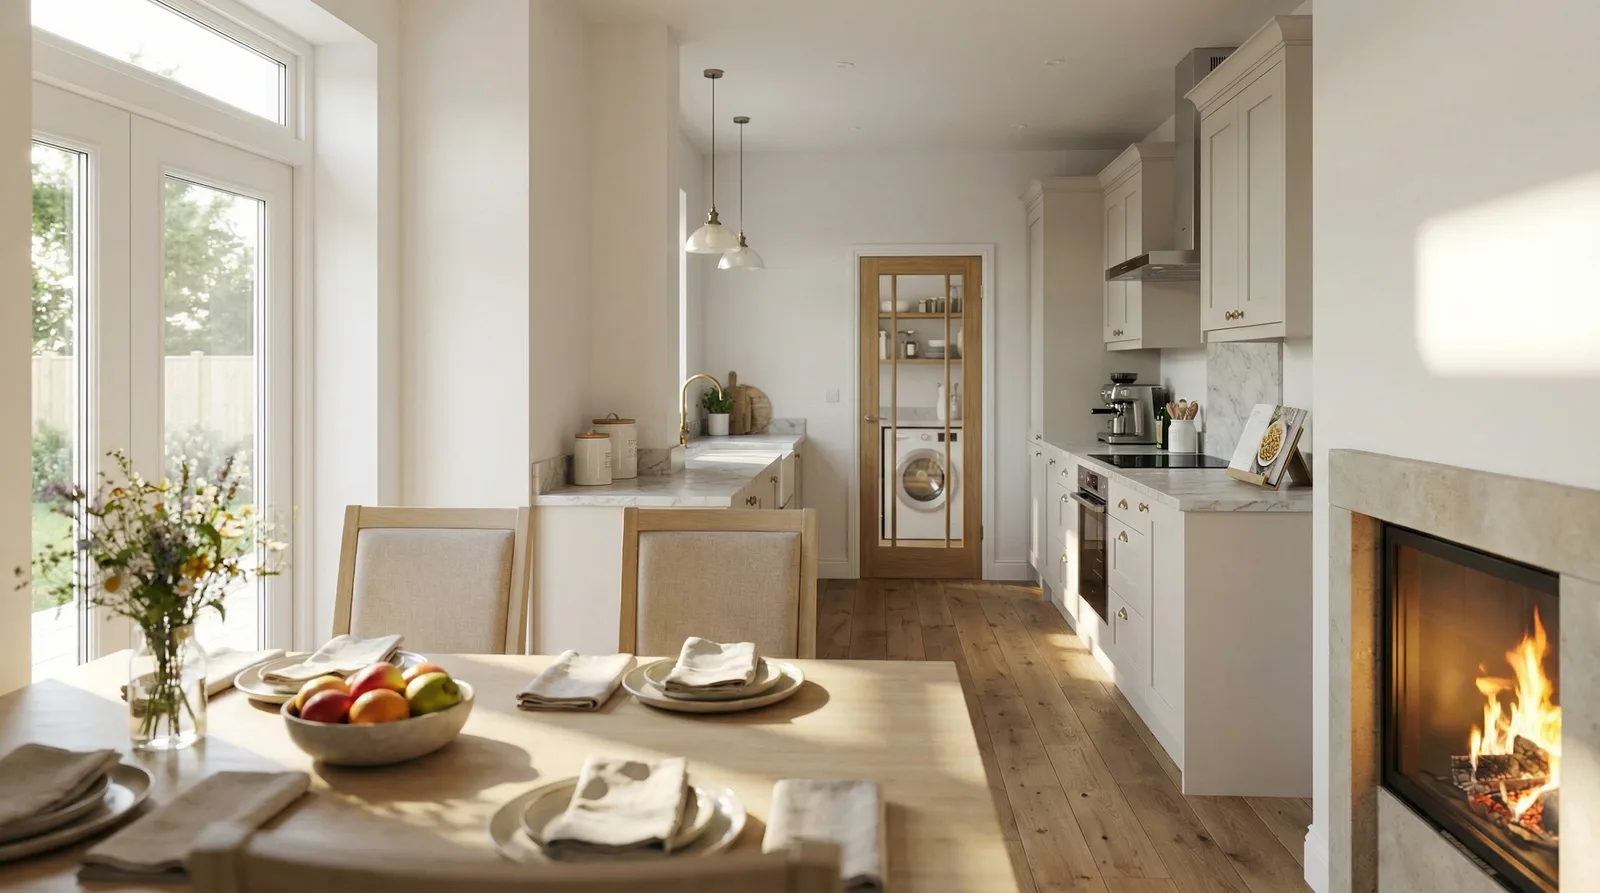
Design visualisation
The challenge
A home that had been quietly getting in the way for years
The problems weren't dramatic, just persistent — a layout that made everyday life harder than it needed to be, long-standing niggles that never quite got fixed, and a general sense that the house wasn't doing right by the family living in it.
What they wanted was straightforward: somewhere more comfortable, that actually supported how they lived day to day, rather than working against them. Not a wish list of extras — just a home that finally felt right.
And the same worry that sits behind most projects like this: that fixing it properly would mean a lot of money, a lot of disruption, and no guarantee of getting it right.
Our approach
Resolving what wasn't working, not just adding space
This was a Made-for-You Design project, so rather than a generic extension, we looked closely at what specifically wasn't working for this family — the pinch points in daily life — and shaped the design to resolve them directly.
We agreed a fixed fee before starting, so cost was clear from day one, and visualised the design so the family could see the new kitchen-diner — the dining space, the fireplace, the flow through to a separate utility area — before committing to it.
We handled the planning process on their behalf, keeping them updated at each stage, so they didn't have to become experts in council rules just to get their home sorted.
A family in Denton who wanted their home to finally support their daily life, not fight against it.
The outcome
A home that finally supports the way they live
The result is a warm, comfortable kitchen-diner with space to cook, eat and gather around the fire, plus a separate utility area that keeps the everyday mess out of sight — small, practical fixes that add up to a home that finally works for the family in it.
Long-standing issues that had bothered them for years are resolved, and daily life is simply easier.
Good to know
Extending in Denton, Tameside
Do I need planning permission for a home extension in Denton, Tameside?
Not always — many single-storey rear extensions fall under permitted development if they stay within set size and height limits, meaning no full application is required. Larger extensions, or homes in a conservation area, are more likely to need planning permission. We check your specific situation in M34 before any design work starts.
How long does planning permission take for a house extension?
Where a full application is needed, councils generally aim to decide within eight weeks, though it can run longer depending on the local authority and how straightforward the scheme is. We factor realistic timescales into the plan from the outset, so there are no surprises.
What's included in Diogel's fixed design fee?
Our fixed fee covers the design work, planning drawings, the planning application itself, and site visits — agreed and set out clearly before we start, so there's no percentage-of-build-cost creep and no surprise invoices.
Do you design home extensions in Denton and across the North West?
Yes. We've completed hundreds of home extension projects across the North West, North Wales, Bedfordshire and Milton Keynes. You can see the spread of completed projects on our project map.
Thinking about something similar? See how we help with home extensions or try the extend-or-move calculator.
Thinking about a project in Denton, Tameside?
Book a free Build, Wait or Move call and we'll give you the honest answer — extend, wait, or move — before you spend a penny on design.