Milton Keynes · MK5
The Milton Keynes family who finally got a home to be proud of
In Milton Keynes (MK5), a growing family had quietly stopped enjoying their own home. It worked against them, not for them — and they wanted somewhere modern and warm they'd be proud to share with family and friends. So we designed one around them.
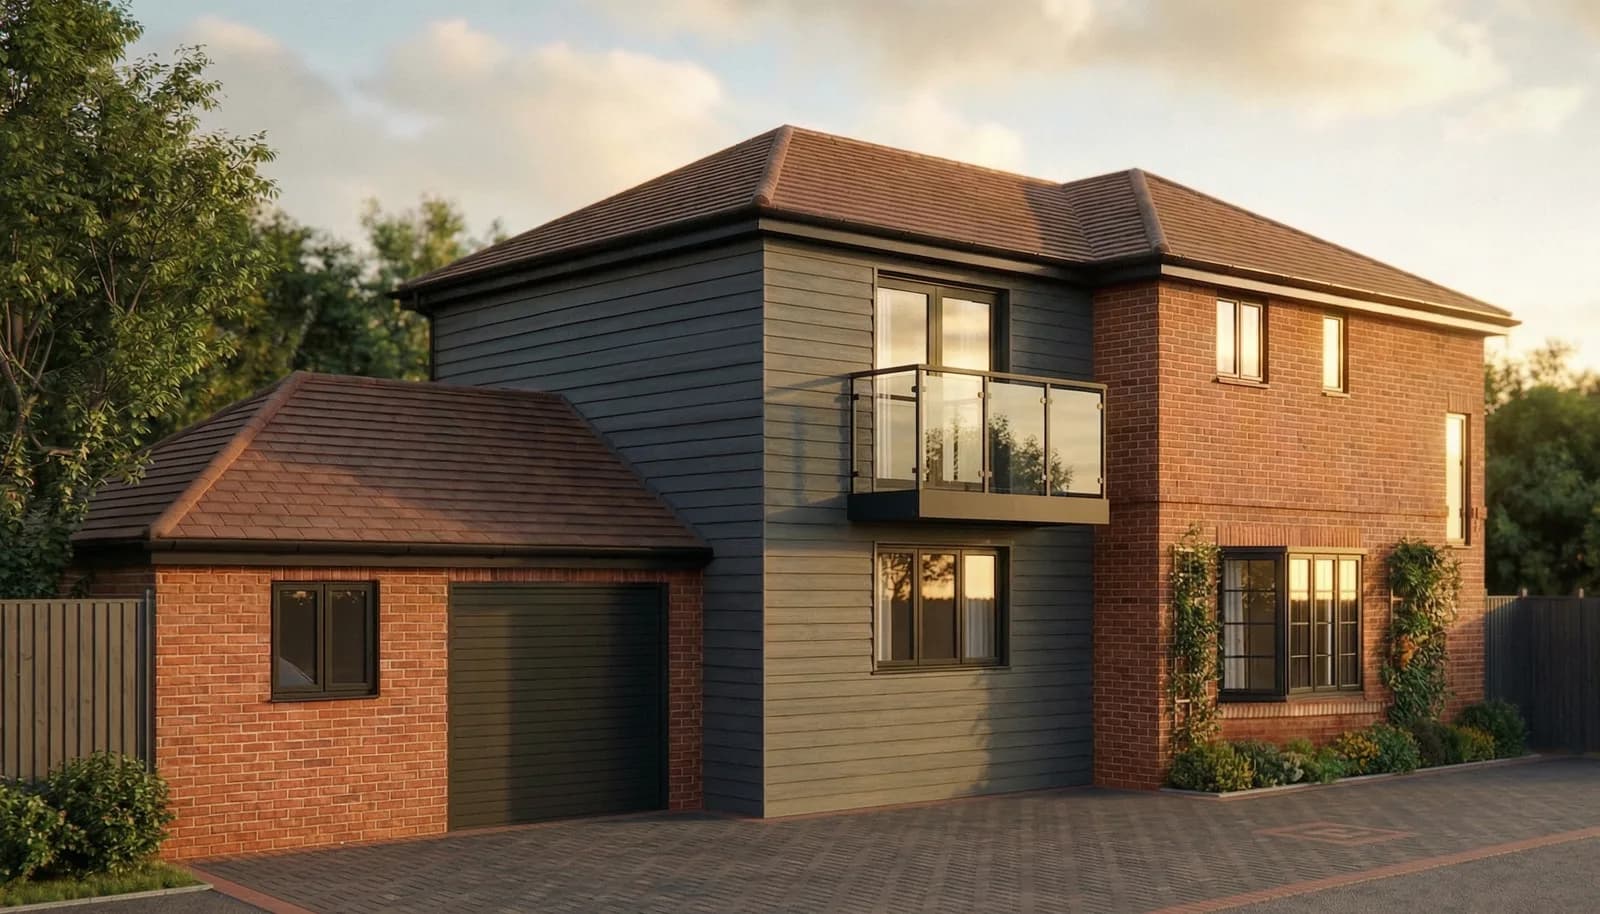
Design visualisation
The challenge
A house that had stopped working for them
The family had outgrown their home. Rooms were cramped, the layout fought the way they actually lived, and there was never quite enough space — for the kids, for hosting, or for a bit of peace at the end of the day.
What they wanted wasn't complicated to say but easy to get wrong: a home that felt modern and warm, that they'd be proud to have family and friends round to, with enough personal space that everyone wasn't on top of each other.
And underneath it, the worry most homeowners share — spending a lot of money and still ending up with something that doesn't feel like theirs, or a build that drags on and blows the budget. They didn't want a template. They wanted their home.
Our approach
A home designed around them — not a template
This was a Made-for-You Design project, so we started with how this family actually lives — how they cook and eat together, where the kids land after school, how they like to host — and shaped the design around that, rather than dropping in a standard extension.
We agreed a fixed fee up front, so the cost of the design work was clear before we began, with no billing creep. We visualised the scheme so they could see and feel it before committing — the kerb appeal, the open kitchen-diner, the calm living space — and we handled the planning side so they didn't have to wrestle with council rules on their own.
Their part stayed simple: tell us what mattered, come to the meetings, and make the calls that were theirs to make. We carried the detail and kept them clear on what was happening and why.
A growing family in Milton Keynes who wanted a comfortable, modern home with personal space and real pride in the place they live.
The outcome
Modern, light, and unmistakably theirs
The result is a home the family are genuinely proud of: a bright, open kitchen-diner that flows out to the garden for everyday life and hosting alike, a living room made for downtime, and a frontage with real kerb appeal — all designed around them.
No template. No spiralling surprises. Just a home that finally fits the family living in it — and a design they had confidence in every step of the way.
The design
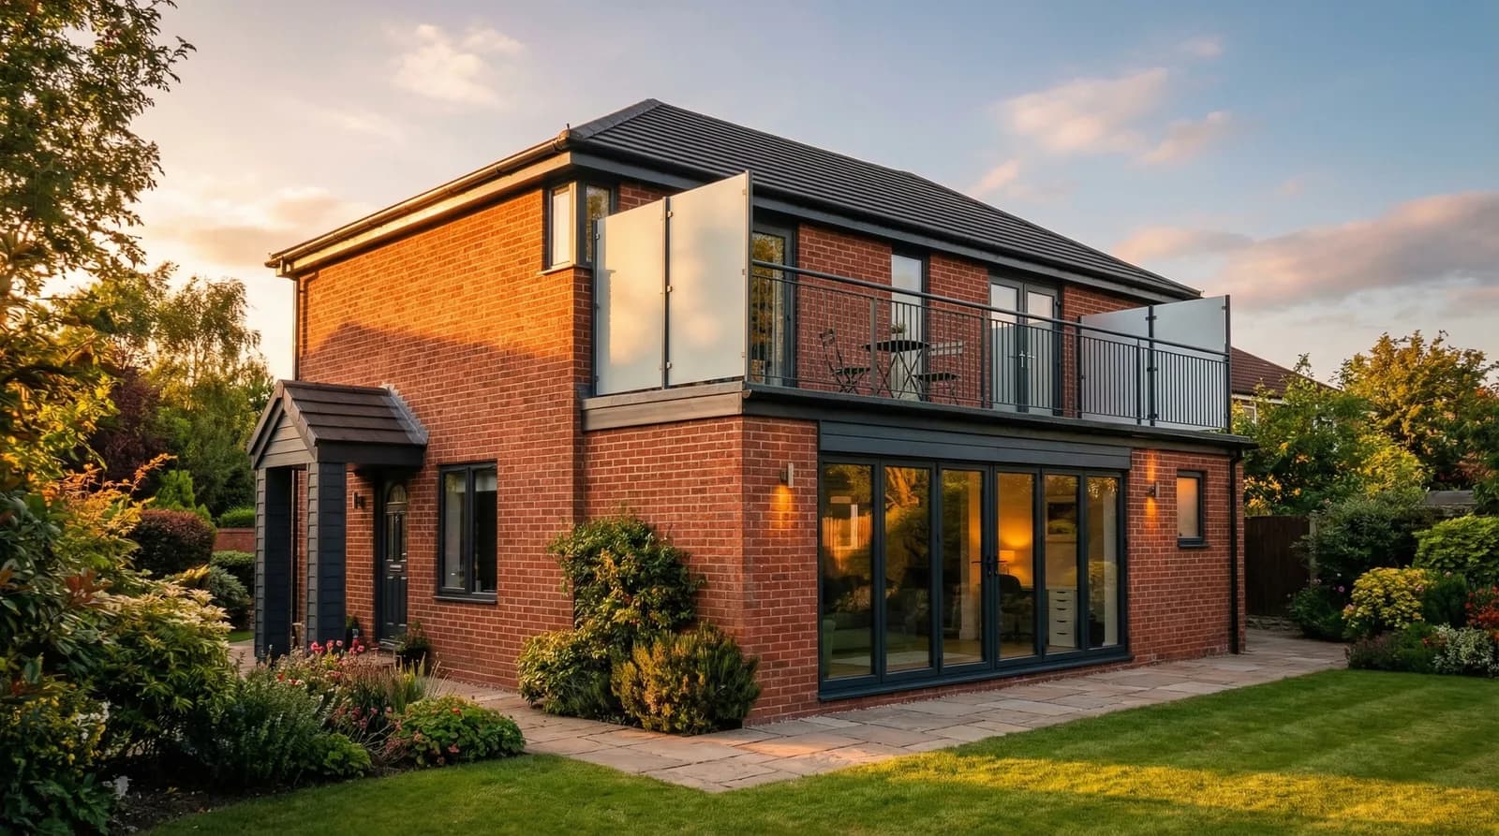
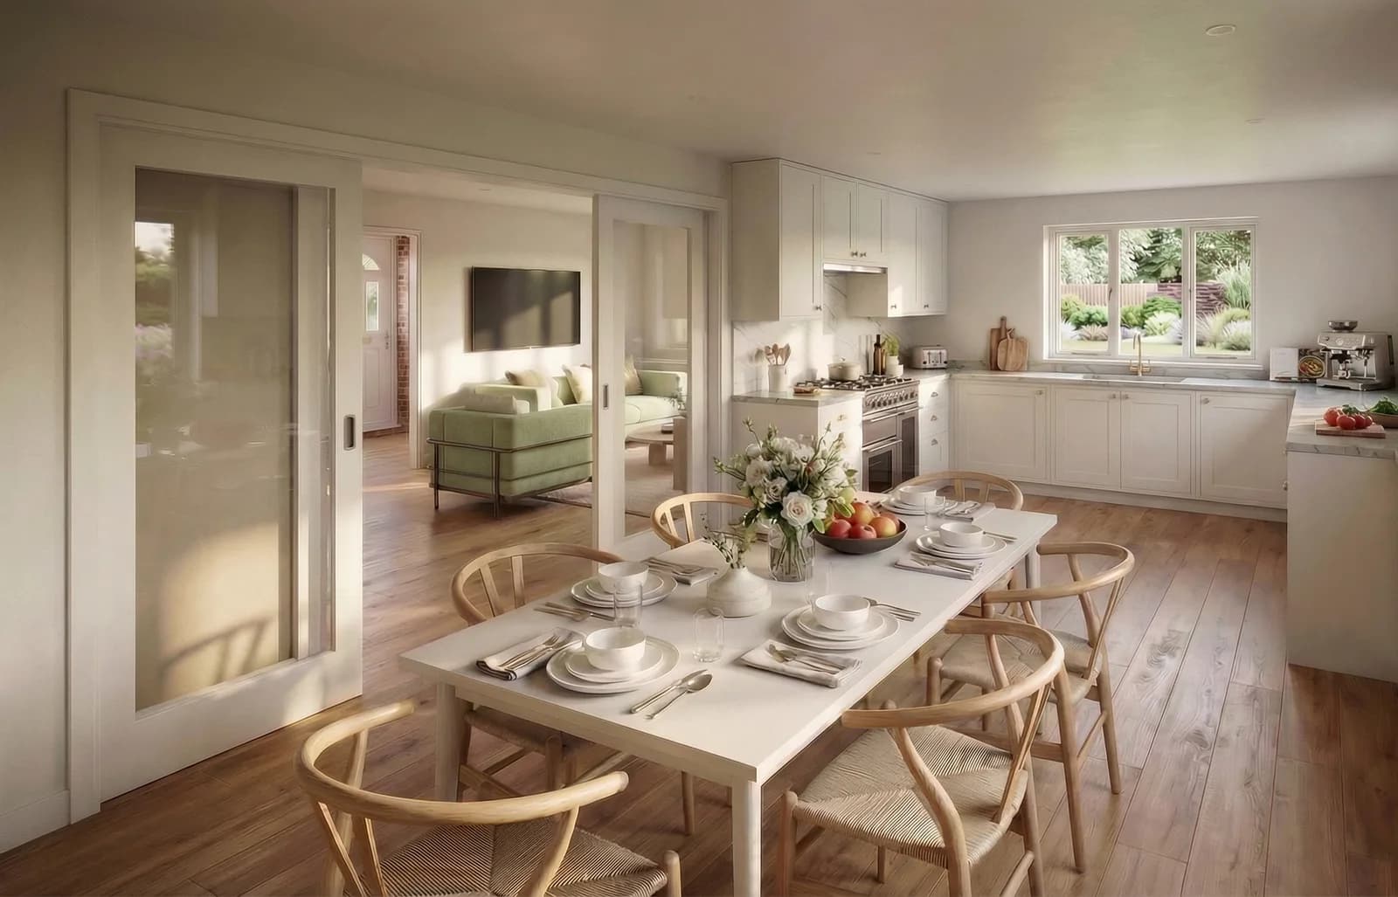
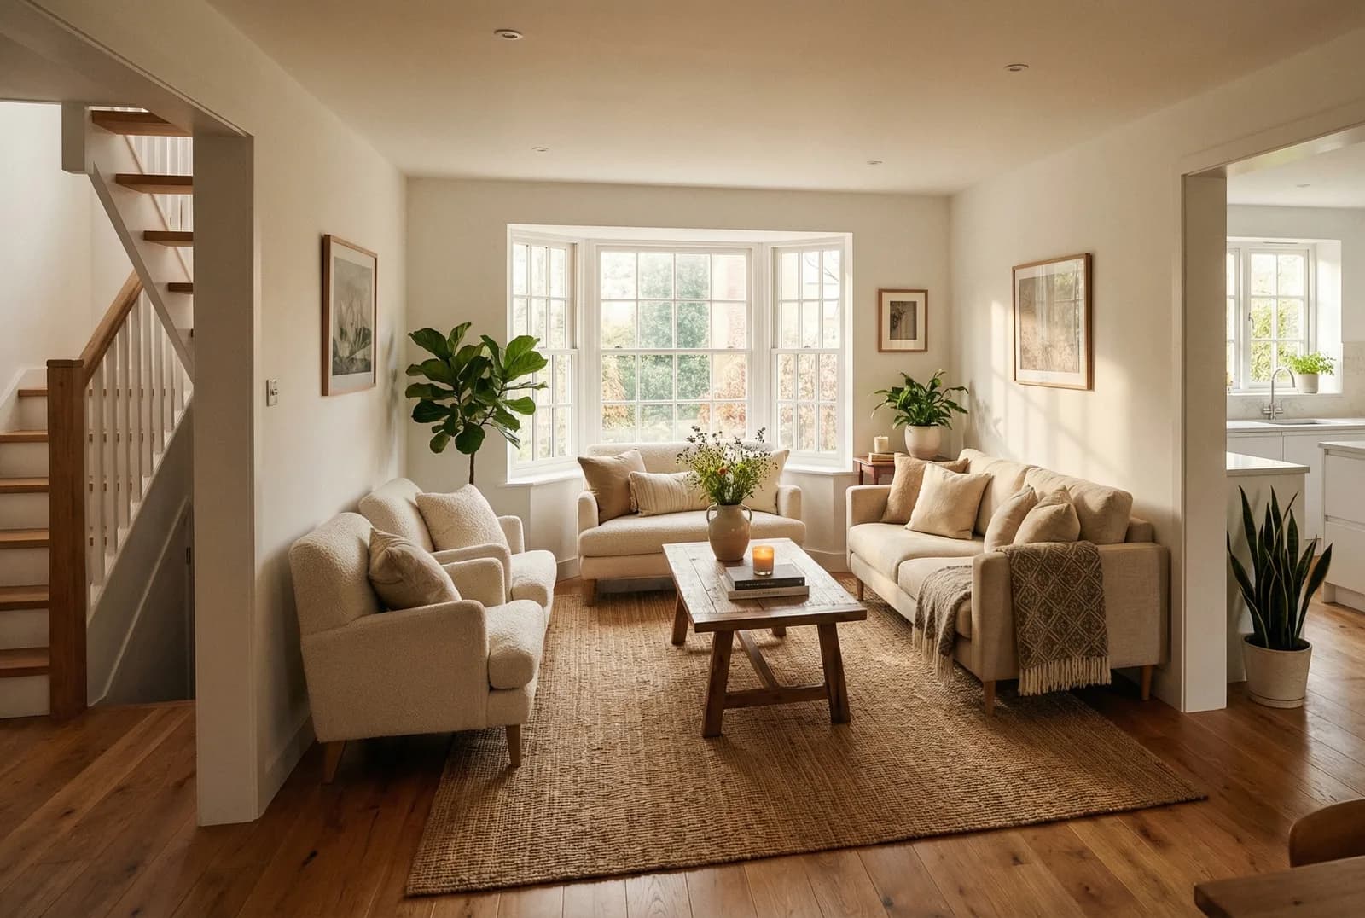
Design visualisations
Good to know
Extending in Milton Keynes
Do I need planning permission for a house extension in Milton Keynes?
Not always. Many single-storey extensions fall under permitted development if they stay within the size and height limits, so no full application is needed. Larger or two-storey work, or homes in a conservation area, are more likely to need planning permission. We check exactly where you stand before any design work begins.
How much does an architectural designer cost in Milton Keynes?
At Diogel we agree a fixed fee before we start, rather than charging a percentage of the build cost, so you know the price up front. What's included — the design, planning drawings, the application and site visits — is set out clearly, with no surprises.
What is a 'Made-for-You' design?
It means the home is shaped around how you actually live — your routines, how you host, where the family gathers — rather than a standard extension dropped onto your house. You see the scheme visualised before committing, so it feels right before anything is built.
Do you design home extensions across Milton Keynes and Buckinghamshire?
Yes. We've completed hundreds of home projects across Milton Keynes, Luton, the North West and North Wales. You can see the spread of completed projects on our project map.
Thinking about something similar? See how we help with home extensions or try the extend-or-move calculator.
Thinking about a project in Milton Keynes?
Book a free Build, Wait or Move call and we'll give you the honest answer — extend, wait, or move — before you spend a penny on design.