Wigan · WN5
Room enough for everyone: an extension for three generations in Wigan
In Wigan (WN5), a family needed room for elderly parents to move in — without anyone feeling overcrowded. They needed an honest answer about what was possible before committing to anything. So we gave them clear guidance from the very first conversation.
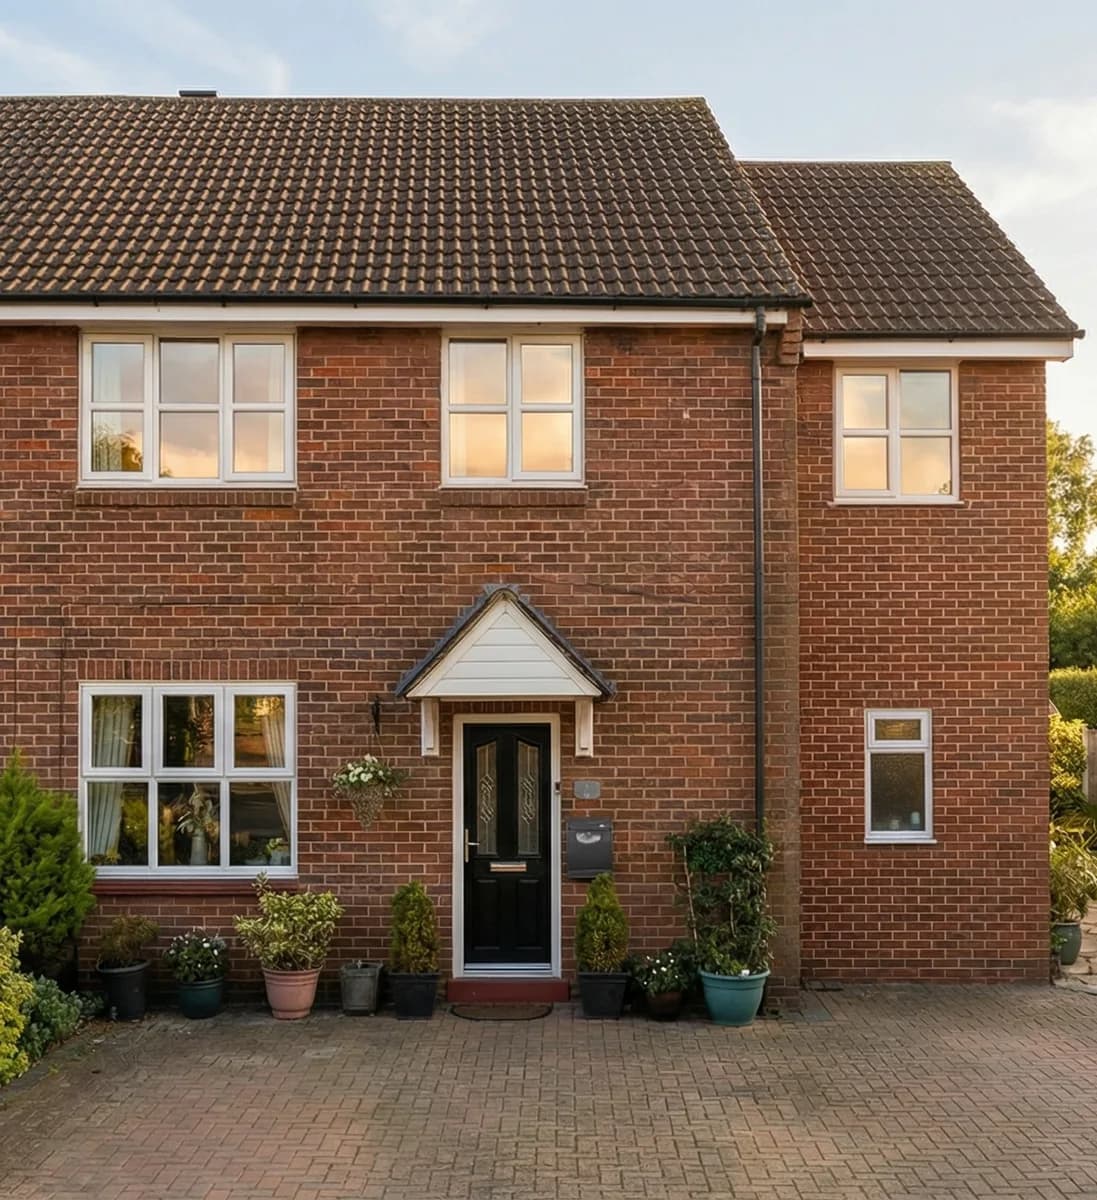
Design visualisation
The challenge
Too many people, not enough house
With elderly parents moving in, the maths of the house simply stopped working. There wasn't enough room for everyone to have their own space, and the family were facing the familiar squeeze of more people than the house was built for.
What they needed wasn't complicated to describe — enough space that caring for parents didn't come at the cost of everyone else's comfort, and a home that worked for three generations rather than just about coping.
But knowing what to do about it was the harder part: whether an extension was even the right answer, what they'd be allowed to build, and how to avoid a process that dragged on or cost more than expected.
Our approach
Clear, honest guidance from the first conversation
This was a Clear Guidance project, so our first job wasn't drawing anything — it was giving the family a straight, honest answer about what was achievable on their home in Wigan, and what wasn't, before they spent a penny on design.
We set out a fixed fee upfront, so there was no ambiguity about cost, and we handled the planning process on their behalf — dealing with the council, the paperwork and the rules so the family didn't have to work any of it out themselves.
At every stage we kept them clear on what was happening and why, so a process that could easily have felt stressful and uncertain instead felt steady and in hand.
A family in Wigan caring for elderly parents, who wanted honest guidance and enough space for everyone.
The outcome
Room for three generations, without the overcrowding
The result is an extended home with genuinely enough space for the whole family, including their parents — built without the stress of guesswork, because every step of the planning and design process was explained clearly along the way.
What could have been an anxious, drawn-out process instead felt straightforward — because they always knew where things stood.
The design
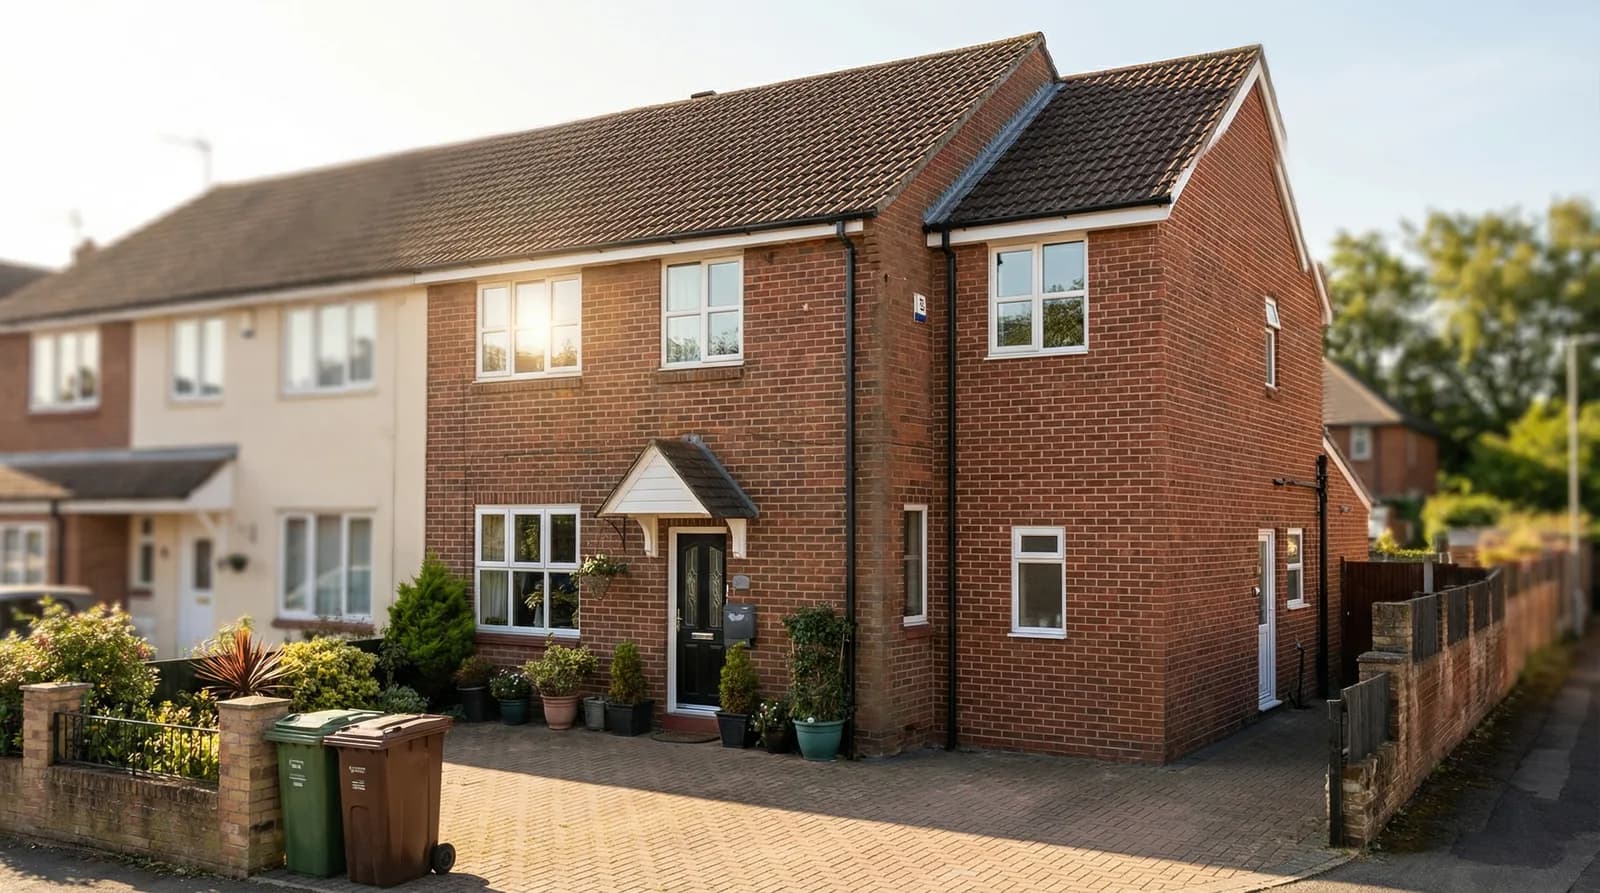
Design visualisations
Good to know
Extending in Wigan
Do I need planning permission for an extension to fit elderly parents in Wigan?
It depends on the size and type of extension. Many single-storey rear extensions fall under permitted development if they stay within set size and height limits, meaning no full application is needed — but larger schemes, or a self-contained annexe, are more likely to need planning permission. We give you a clear, honest answer for your home in WN5 before any design work begins.
Can I build a granny annexe or extension for elderly parents without planning permission?
Sometimes, if it's an extension to the main house that stays within permitted development limits. A separate, self-contained annexe is more likely to need a full planning application. We'll tell you plainly which route applies to your situation, so you're not left guessing.
How much does an architectural designer cost for a multi-generational extension?
We agree a fixed fee before any work starts, rather than a percentage of build cost, so the price is clear from day one — covering the design, planning drawings, the application, and site visits.
Do you design home extensions in Wigan and across the North West?
Yes. We've completed hundreds of home extension projects across the North West, North Wales, Bedfordshire and Milton Keynes. You can see the spread of completed projects on our project map.
Thinking about something similar? See how we help with home extensions or try the extend-or-move calculator.
Thinking about a project in Wigan?
Book a free Build, Wait or Move call and we'll give you the honest answer — extend, wait, or move — before you spend a penny on design.